01
Start with the plot
Location, dimensions, access, orientation, parking and local requirements shape the design.
The easiest way to reduce construction surprises is to make the big decisions visible before site work accelerates.
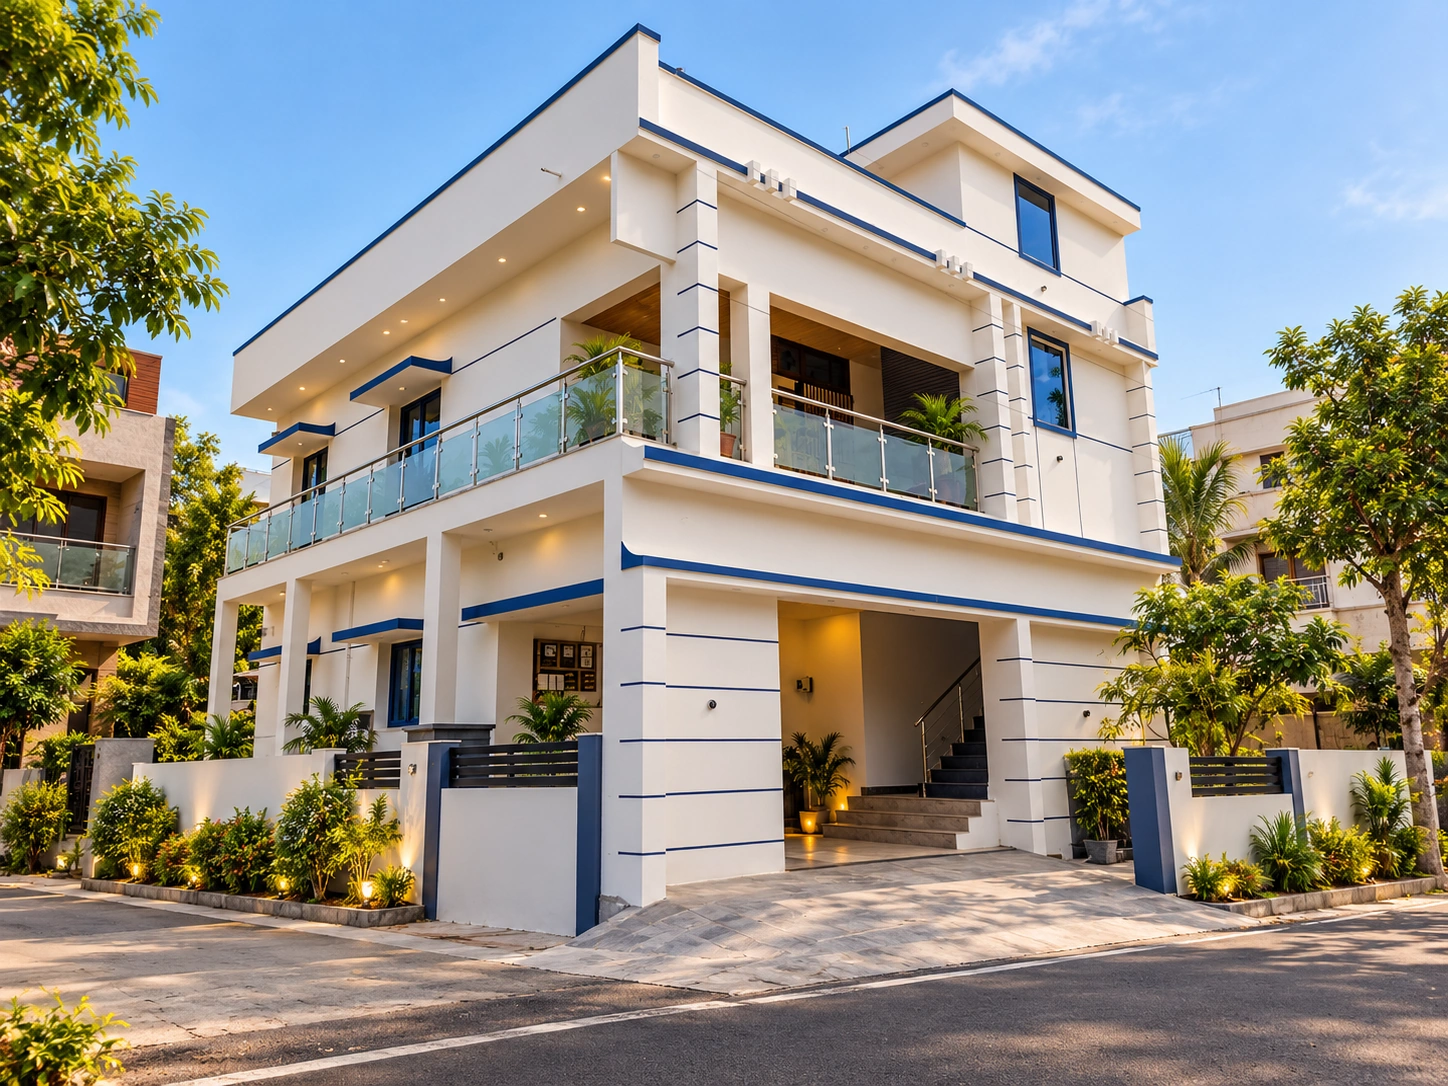
These portfolio images add visual context to the construction guidance on this page. Project-specific location and scope should always be confirmed with KAINOS.
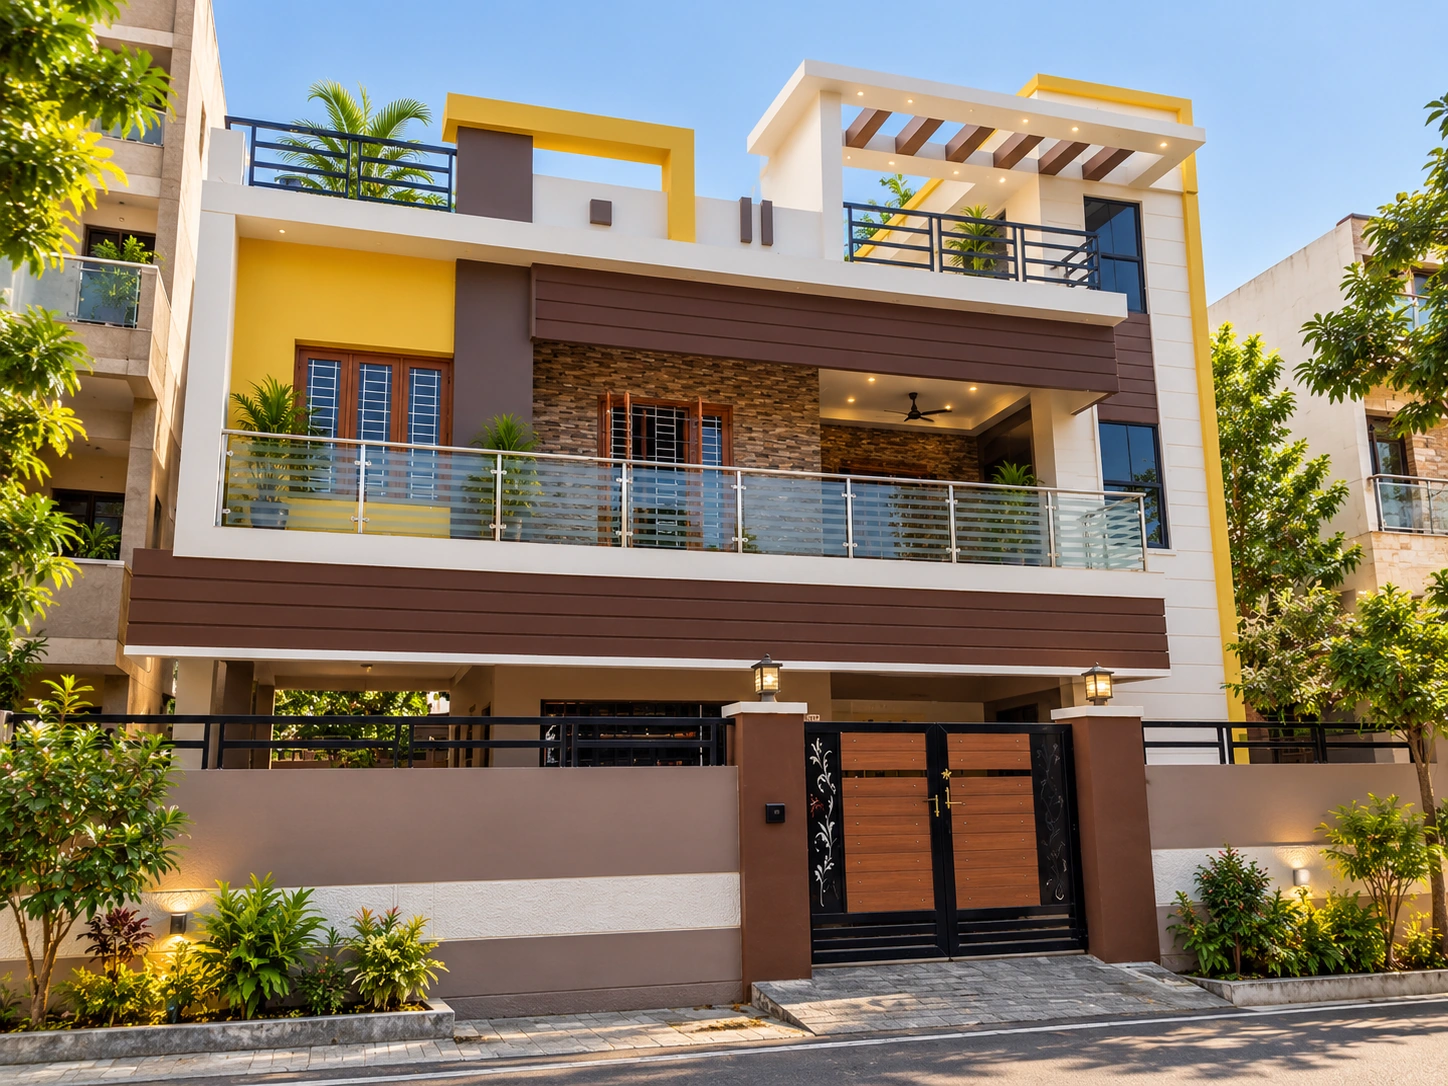
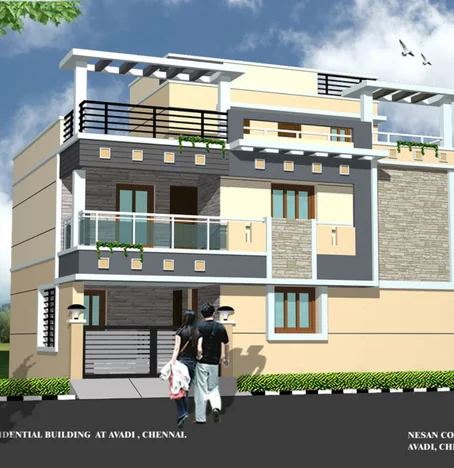
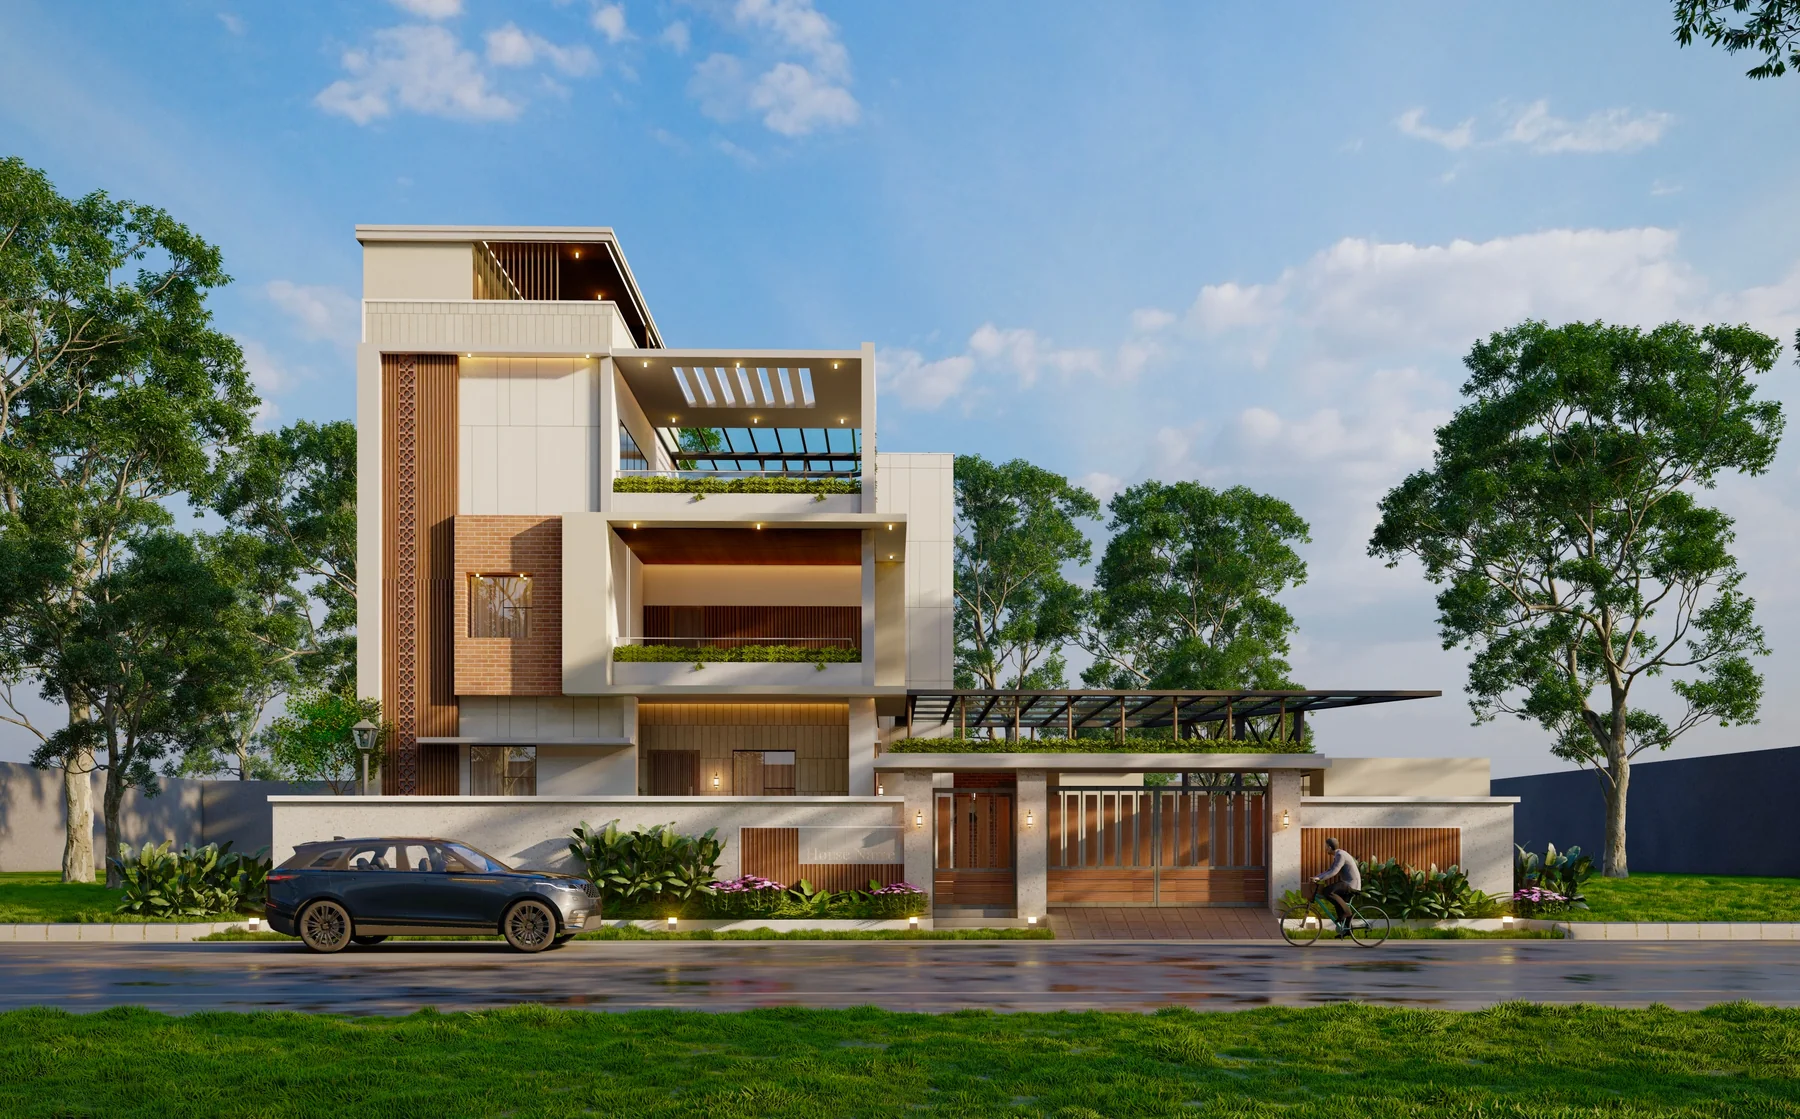
The easiest way to reduce construction surprises is to make the big decisions visible before site work accelerates.
For Chennai homeowners, the project becomes easier to compare when scope, specification, sequence and responsibilities are visible. KAINOS combines planning, construction and interiors around the same project language.
Location, dimensions, access, orientation, parking and local requirements shape the design.
Decide the built-up area, floors, structural intent, service requirements and finish ambition.
Use Build Plans to see how materials, allowances and utility provisions change across levels.
Coordinate procurement, site sequence, quality checks and client approvals as construction progresses.
Start by understanding what can actually be built on the plot and what you want the home to do for the family. Once the brief is clear, architecture and engineering can translate it into drawings and a buildable scope. Costing then becomes far more meaningful than a generic square-foot figure.
Bedroom count, kitchen workflow, storage, work-from-home space, natural light, parking and future expansion should influence the plan. These choices are often more important than selecting a paint shade too early.
With KAINOS, Design, Build and Interiors are part of one ecosystem. That lets the construction scope anticipate the final interior requirements instead of discovering them after the shell is complete.
Reference specification for homeowners who want the essentials clearly defined.
View Build Plans →A step up in finish allowances, fittings and service provisions.
View Build Plans →The highest current KAINOS reference level, built for a more premium specification.
View Build Plans →Yes. KAINOS is positioned around an integrated Design, Build and Interiors journey, allowing the design intent and construction scope to be planned together.
Origin, Signature and Pinnacle provide reference specifications and rates. They are a starting framework; the final commercial scope is project-specific and should be documented in the BOQ.
Use Start Your Journey or BuildTalk and share the plot location, approximate area, floor count, project type and what you want to build.
Share your location, approximate built-up area and what you are planning. KAINOS can then guide you toward the right design, construction and Build Plan conversation.
Start Your Journey →