01
Plot-first planning
Set the home around the actual plot, setbacks, access, parking, floor count and family requirements.
An independent home gives you more freedom — and more decisions. KAINOS helps organise those decisions across design, structure, construction, finishes and interiors.
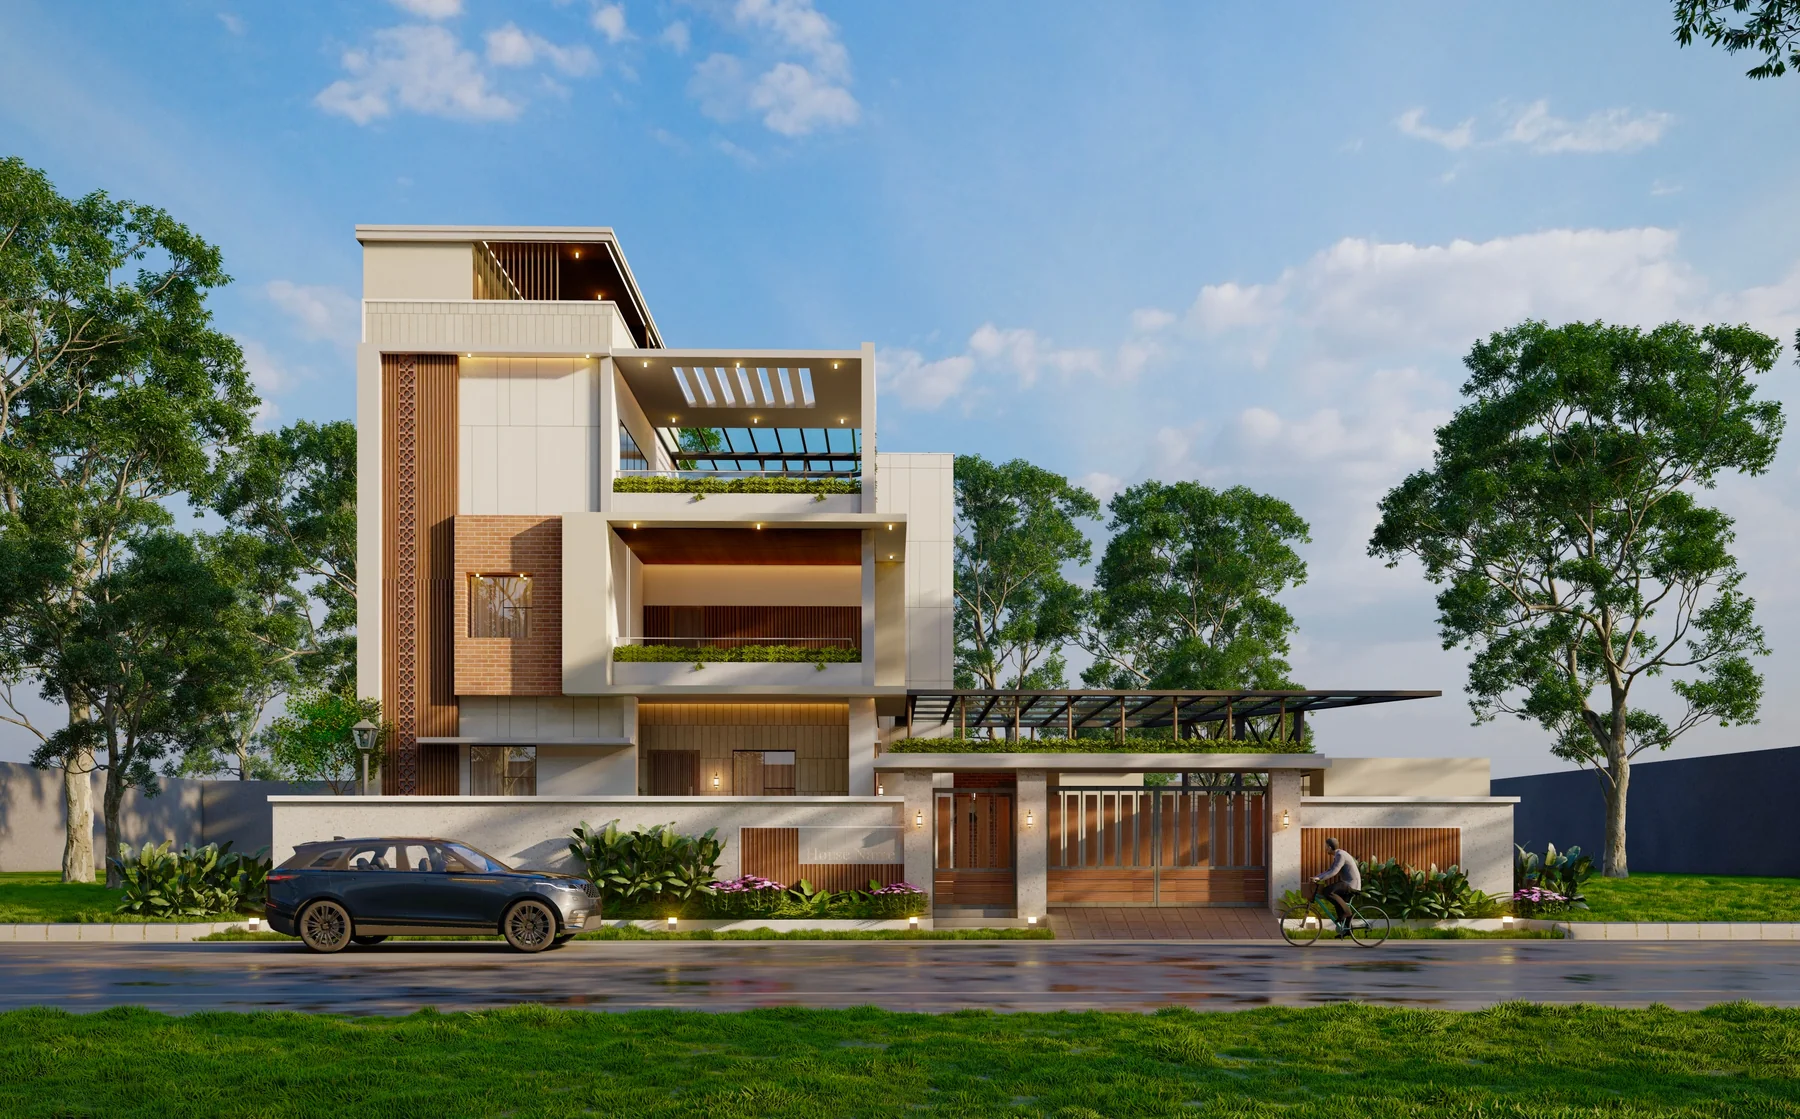
These portfolio images add visual context to the construction guidance on this page. Project-specific location and scope should always be confirmed with KAINOS.
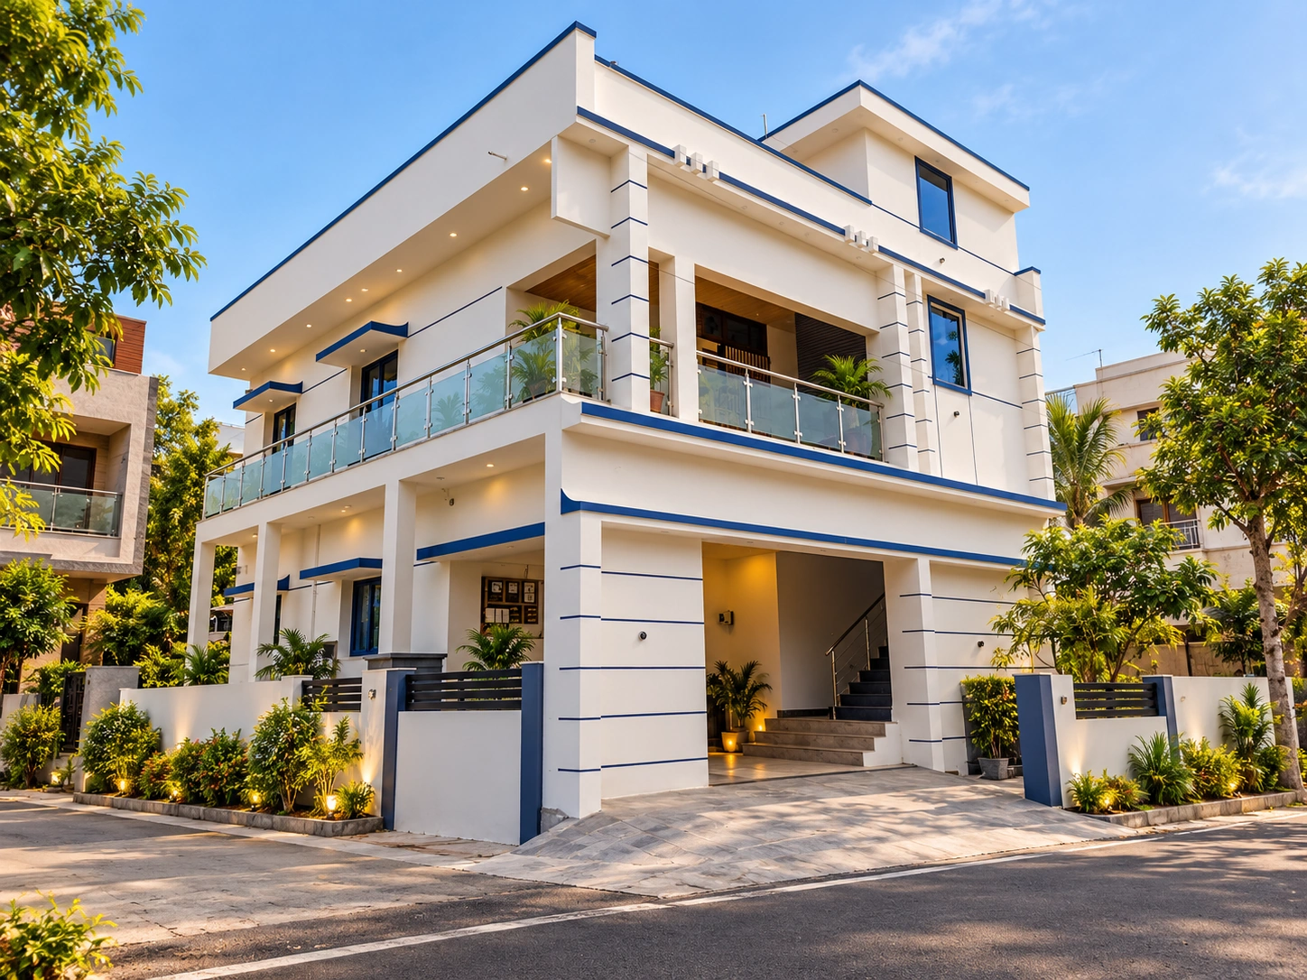
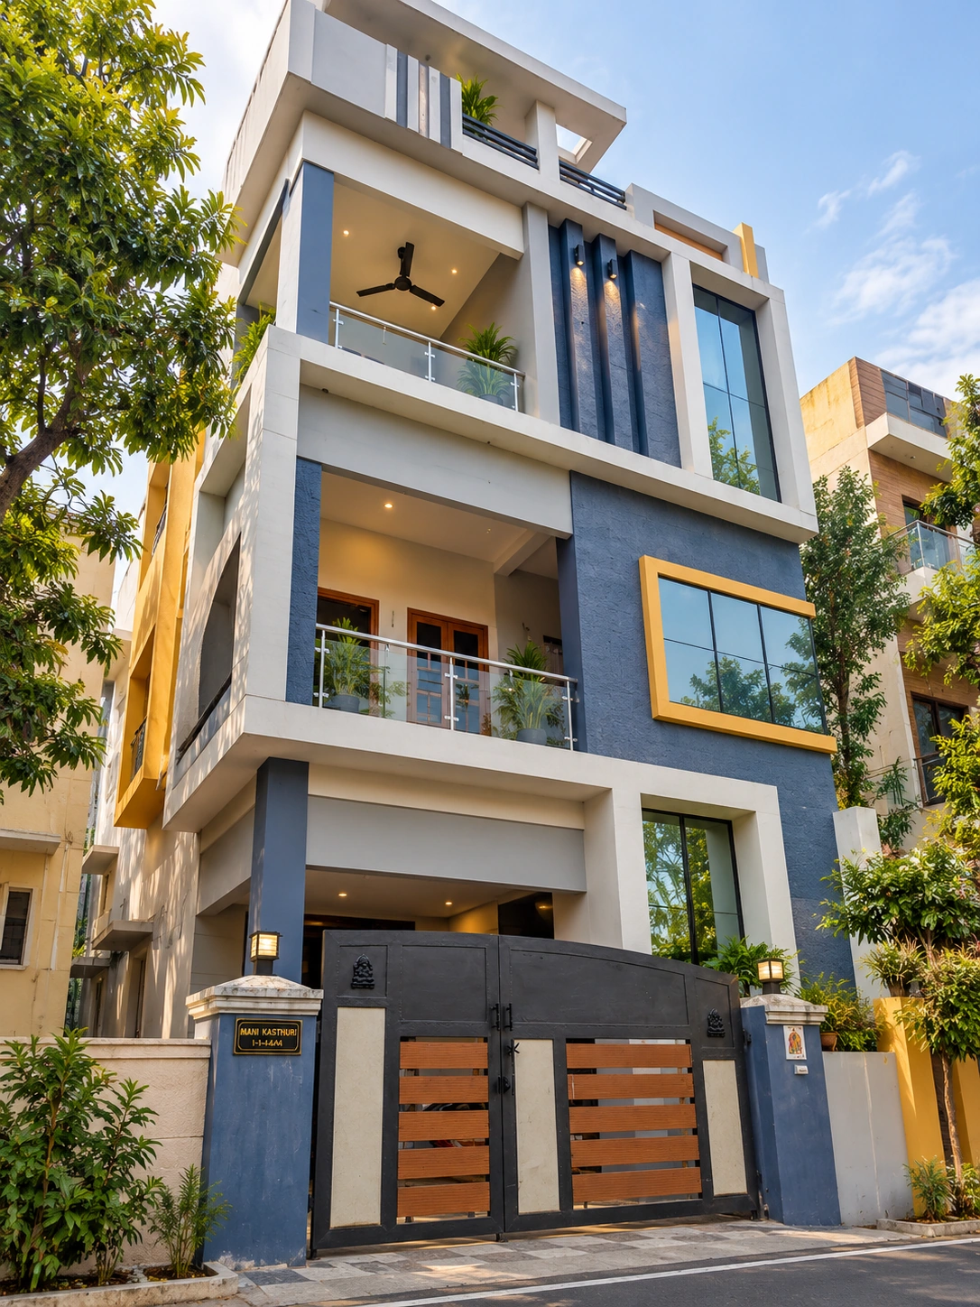
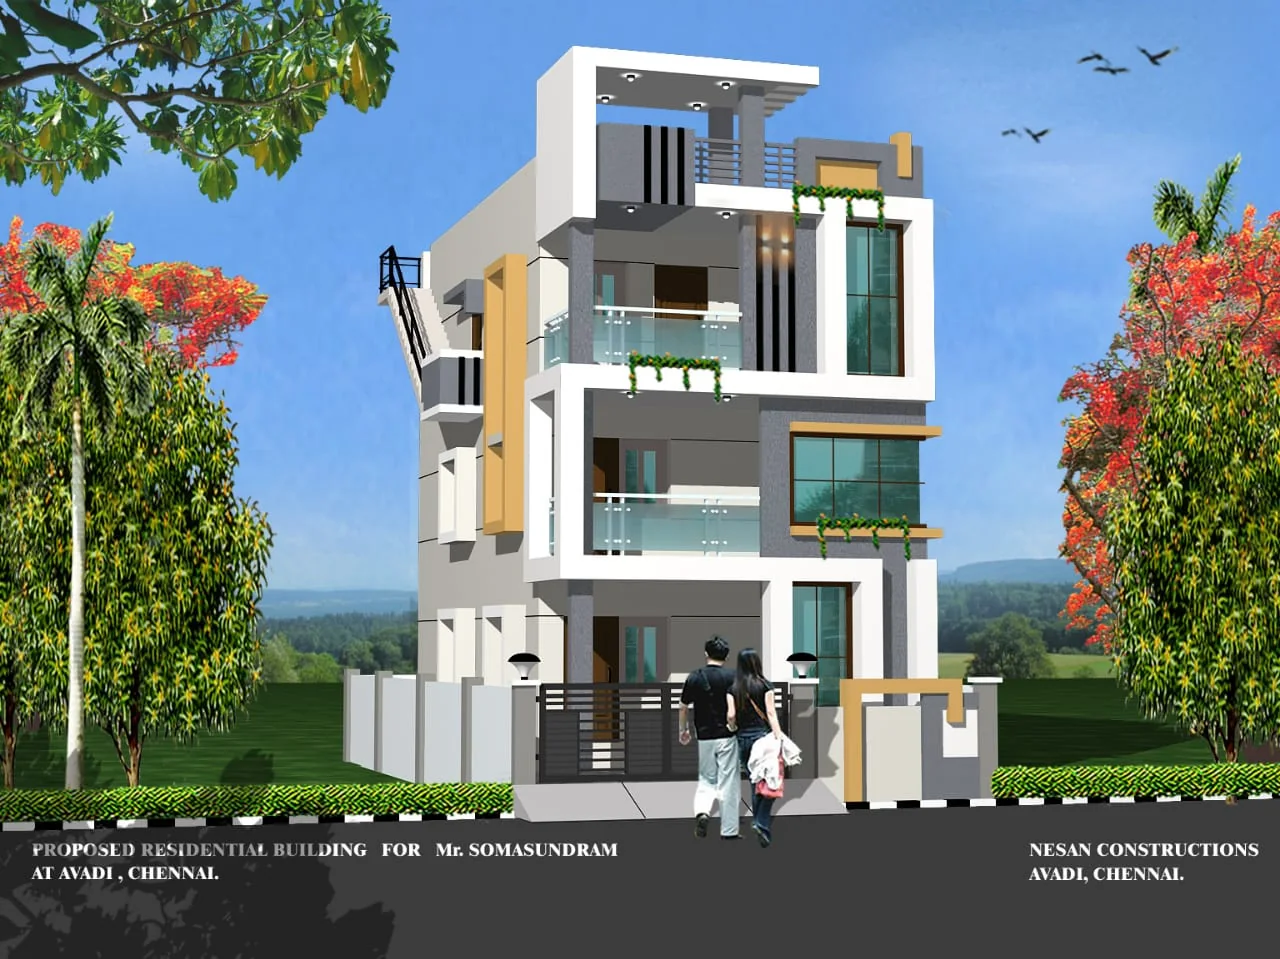
An independent home gives you more freedom — and more decisions. KAINOS helps organise those decisions across design, structure, construction, finishes and interiors.
For Chennai homeowners, the project becomes easier to compare when scope, specification, sequence and responsibilities are visible. KAINOS combines planning, construction and interiors around the same project language.
Set the home around the actual plot, setbacks, access, parking, floor count and family requirements.
Coordinate foundation, RCC, masonry and services around the approved design.
Use defined allowances and brands instead of making every finish decision during construction.
Carry the same logic into kitchens, wardrobes and living spaces when interiors are included.
Unlike buying a completed apartment, an independent house requires decisions on the site, planning, structure, services, finish levels and interiors. Small changes made early can have a much larger effect on cost and programme when the project reaches execution.
Begin with site assessment and the brief. Move into design and space planning, structural and services coordination, cost definition, material specification, execution planning and then site construction. The goal is to reduce avoidable changes after work starts.
Origin, Signature and Pinnacle provide three starting specification levels at ₹2,299, ₹2,649 and ₹2,999 per sqft respectively. They are best treated as reference baselines; the final BOQ is shaped by the project.
Reference specification for homeowners who want the essentials clearly defined.
View Build Plans →A step up in finish allowances, fittings and service provisions.
View Build Plans →The highest current KAINOS reference level, built for a more premium specification.
View Build Plans →Yes. KAINOS is positioned around an integrated Design, Build and Interiors journey, allowing the design intent and construction scope to be planned together.
Origin, Signature and Pinnacle provide reference specifications and rates. They are a starting framework; the final commercial scope is project-specific and should be documented in the BOQ.
Use Start Your Journey or BuildTalk and share the plot location, approximate area, floor count, project type and what you want to build.
Share your location, approximate built-up area and what you are planning. KAINOS can then guide you toward the right design, construction and Build Plan conversation.
Start Your Journey →