01
Origin · ₹2,299/sqft
A considered starting specification with defined allowances and essential provisions.
A square-foot rate is only useful when you know the specification behind it. Use KAINOS Build Plans as an indicative starting point, then move to a project-specific BOQ.
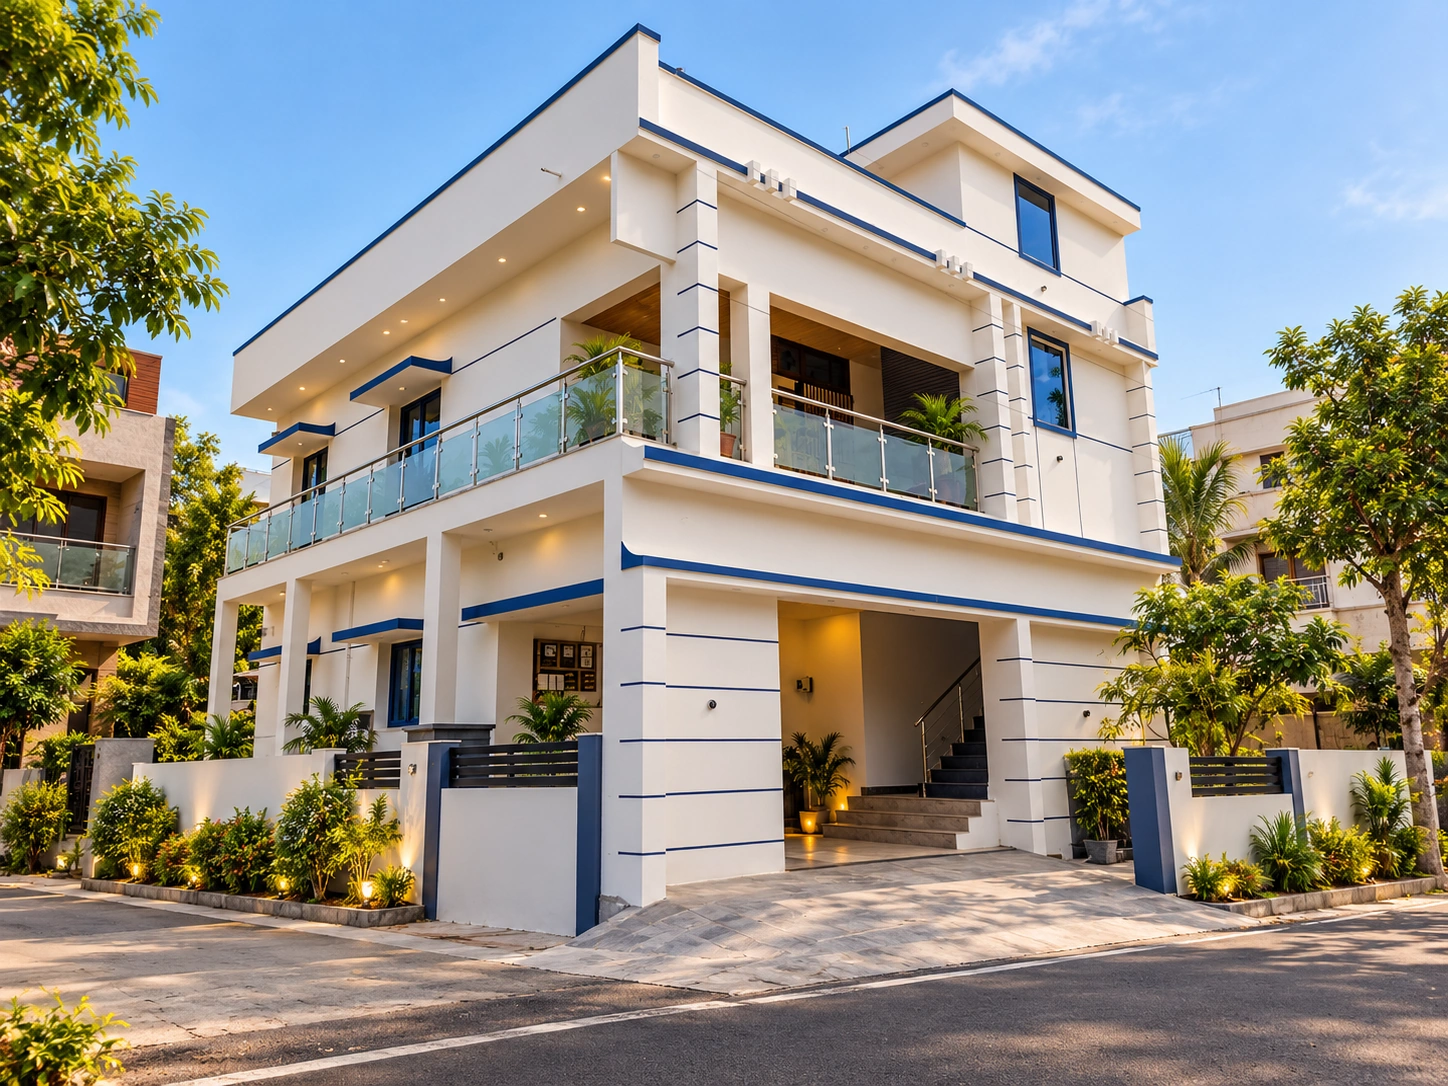
These portfolio images add visual context to the construction guidance on this page. Project-specific location and scope should always be confirmed with KAINOS.
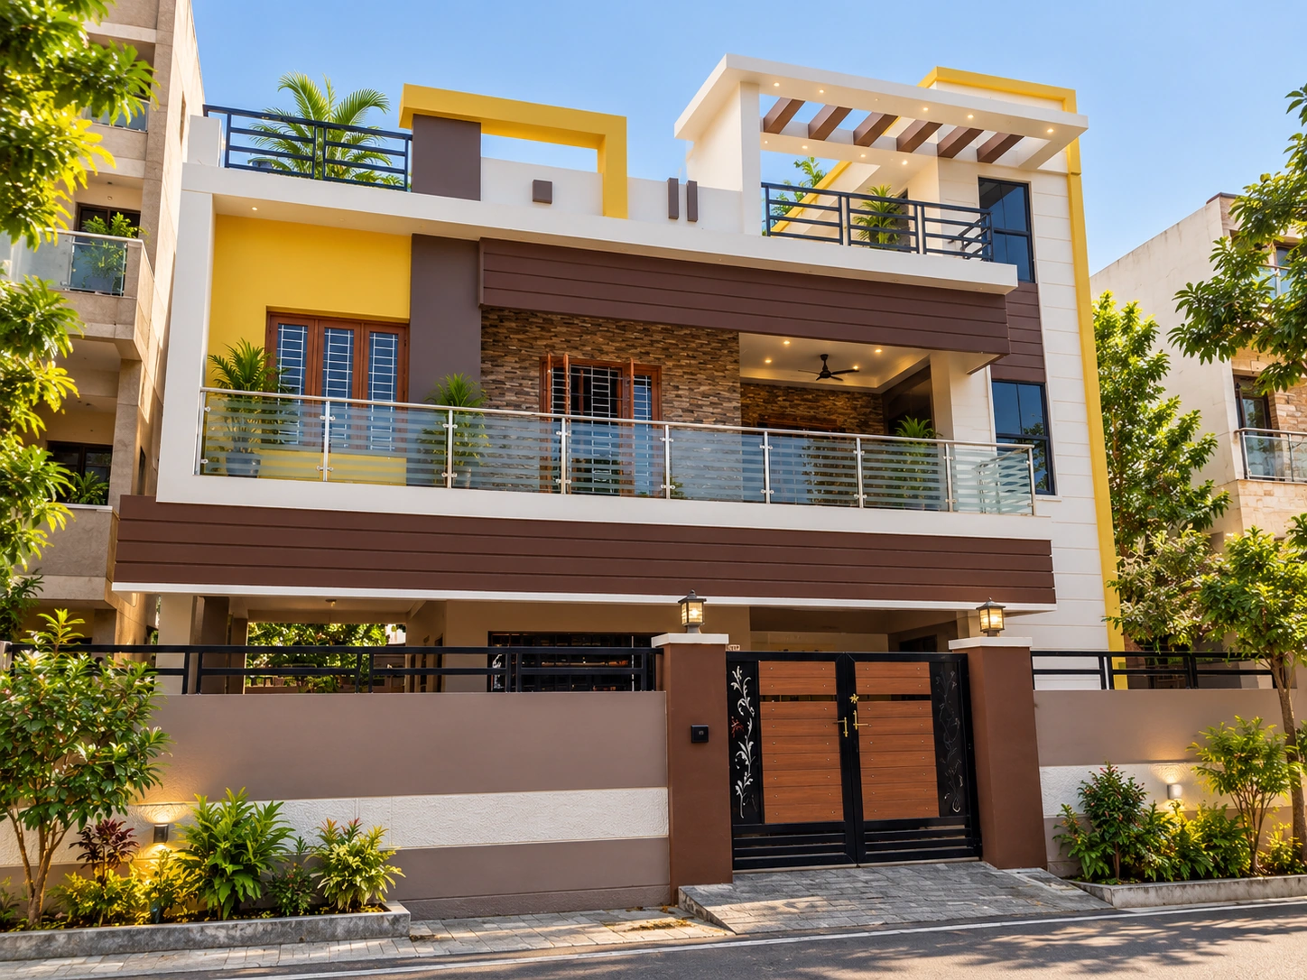
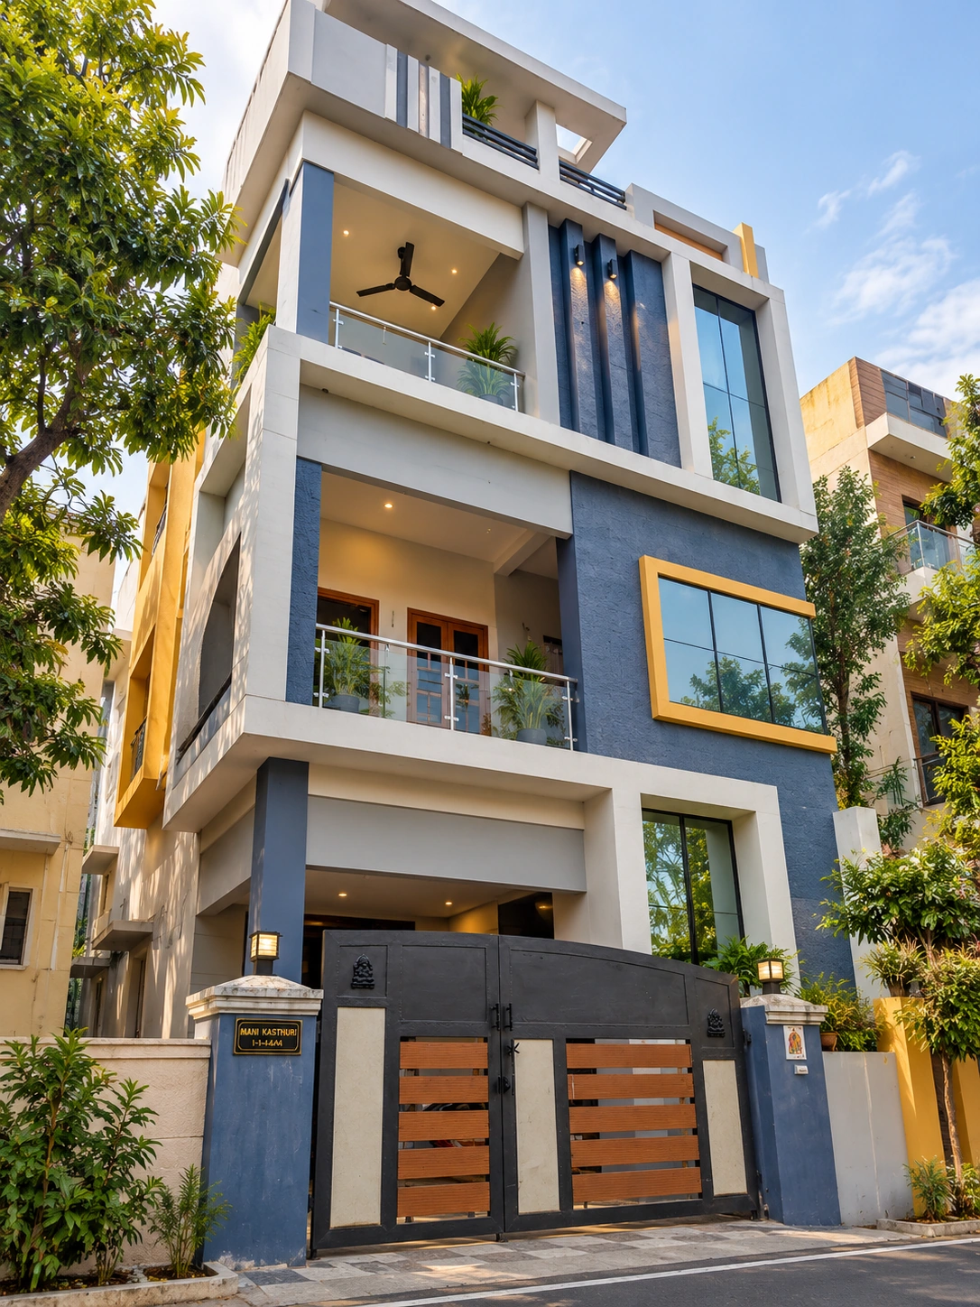
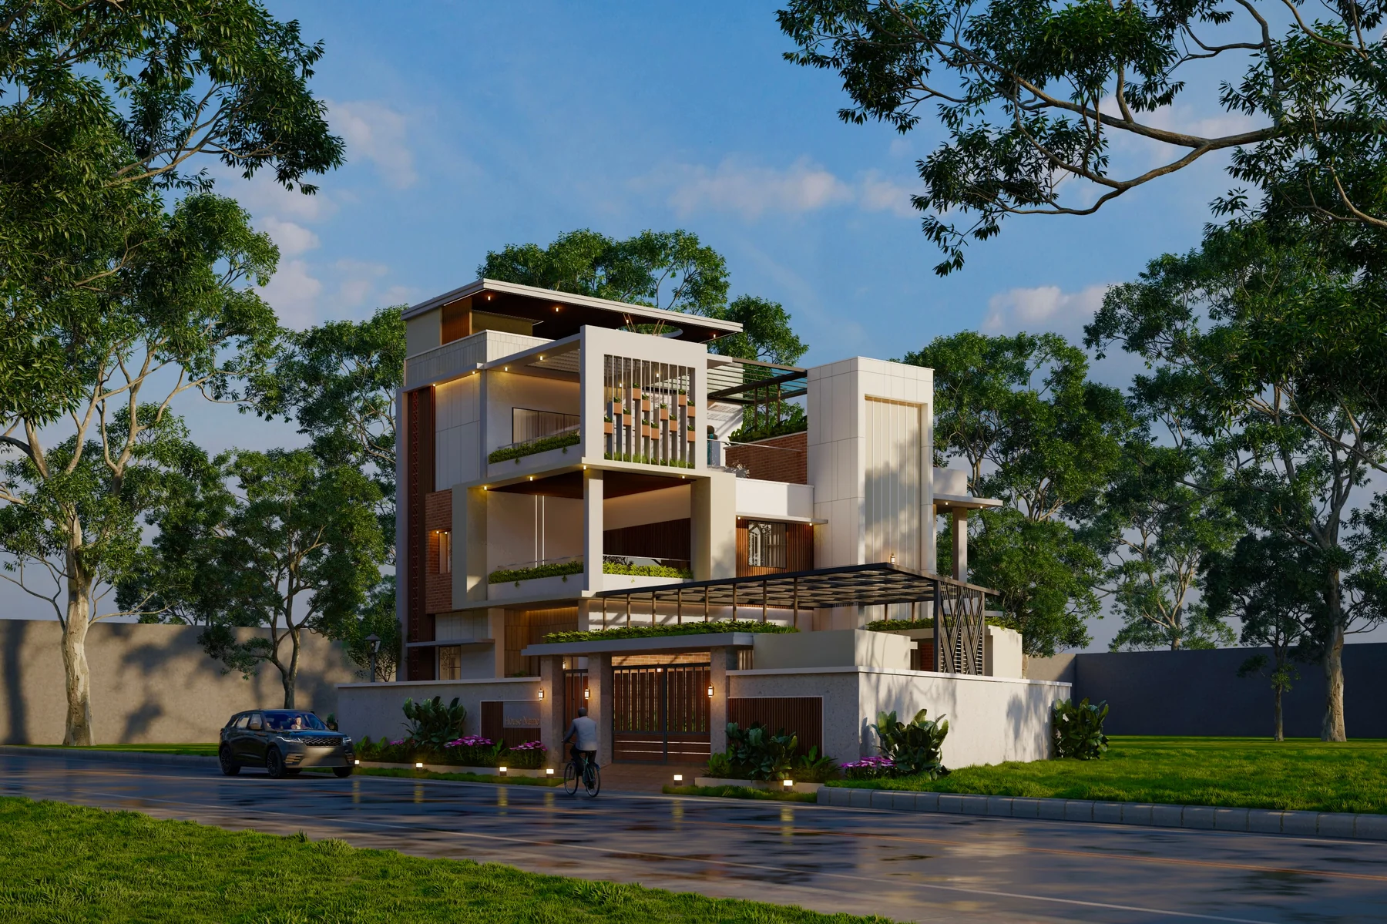
A square-foot rate is only useful when you know the specification behind it. Use KAINOS Build Plans as an indicative starting point, then move to a project-specific BOQ.
For Chennai homeowners, the project becomes easier to compare when scope, specification, sequence and responsibilities are visible. KAINOS combines planning, construction and interiors around the same project language.
A considered starting specification with defined allowances and essential provisions.
A more elevated balance of finish, fittings and service provisions.
The highest of the three current KAINOS reference specifications.
Final cost depends on site, design, built-up area, exclusions, variations and selected upgrades.
Two homes with the same built-up area can have very different costs. Floor count, structural design, foundation requirements, tile and stone selections, window systems, sanitaryware, electrical accessories, doors, paint, railing, external works, site access and interior scope can all change the final number.
Treat a package rate as a commercial starting point, not as a universal market price. It becomes useful when the specification is visible. KAINOS Build Plans show three reference levels and the kind of brands, allowances and utility provisions associated with each.
Start with built-up area × reference package rate. Then create a second layer for design-specific changes, site-specific conditions, statutory or utility items, exceptional foundation or demolition work, external development and any interiors or premium items outside the selected specification.
Reference specification for homeowners who want the essentials clearly defined.
View Build Plans →A step up in finish allowances, fittings and service provisions.
View Build Plans →The highest current KAINOS reference level, built for a more premium specification.
View Build Plans →This calculator multiplies the current KAINOS Build Plan reference rate by built-up area. It is not a final quote and does not automatically account for site conditions, approvals, external works, design changes, premium upgrades or other exclusions.
No. It is an indicative package calculation. The final project cost needs the actual design, site conditions, selected specification, exclusions, variations and project BOQ.
Yes. The Build Plans are a starting specification. Selected upgrades or substitutions can be discussed and priced through the project scope.
Share the plot location, plot size, intended built-up area, number of floors, drawings if available and your preferred specification level. That gives the team a much better basis for a project discussion.
Share your location, approximate built-up area and what you are planning. KAINOS can then guide you toward the right design, construction and Build Plan conversation.
Start Your Journey →