01
Scope clarity
Know whether the offer is design-only, construction-only or a genuinely integrated Design + Build journey.
The best builder comparison is not just a rate-per-square-foot comparison. Look at what is included, how decisions are documented, how site coordination works and how the final BOQ is controlled.

These portfolio images add visual context to the construction guidance on this page. Project-specific location and scope should always be confirmed with KAINOS.
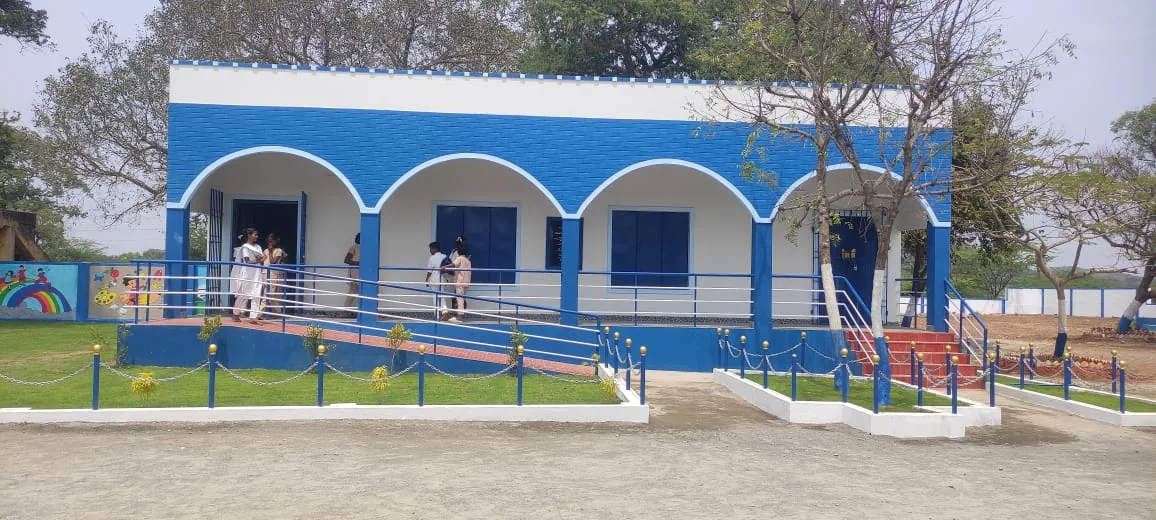

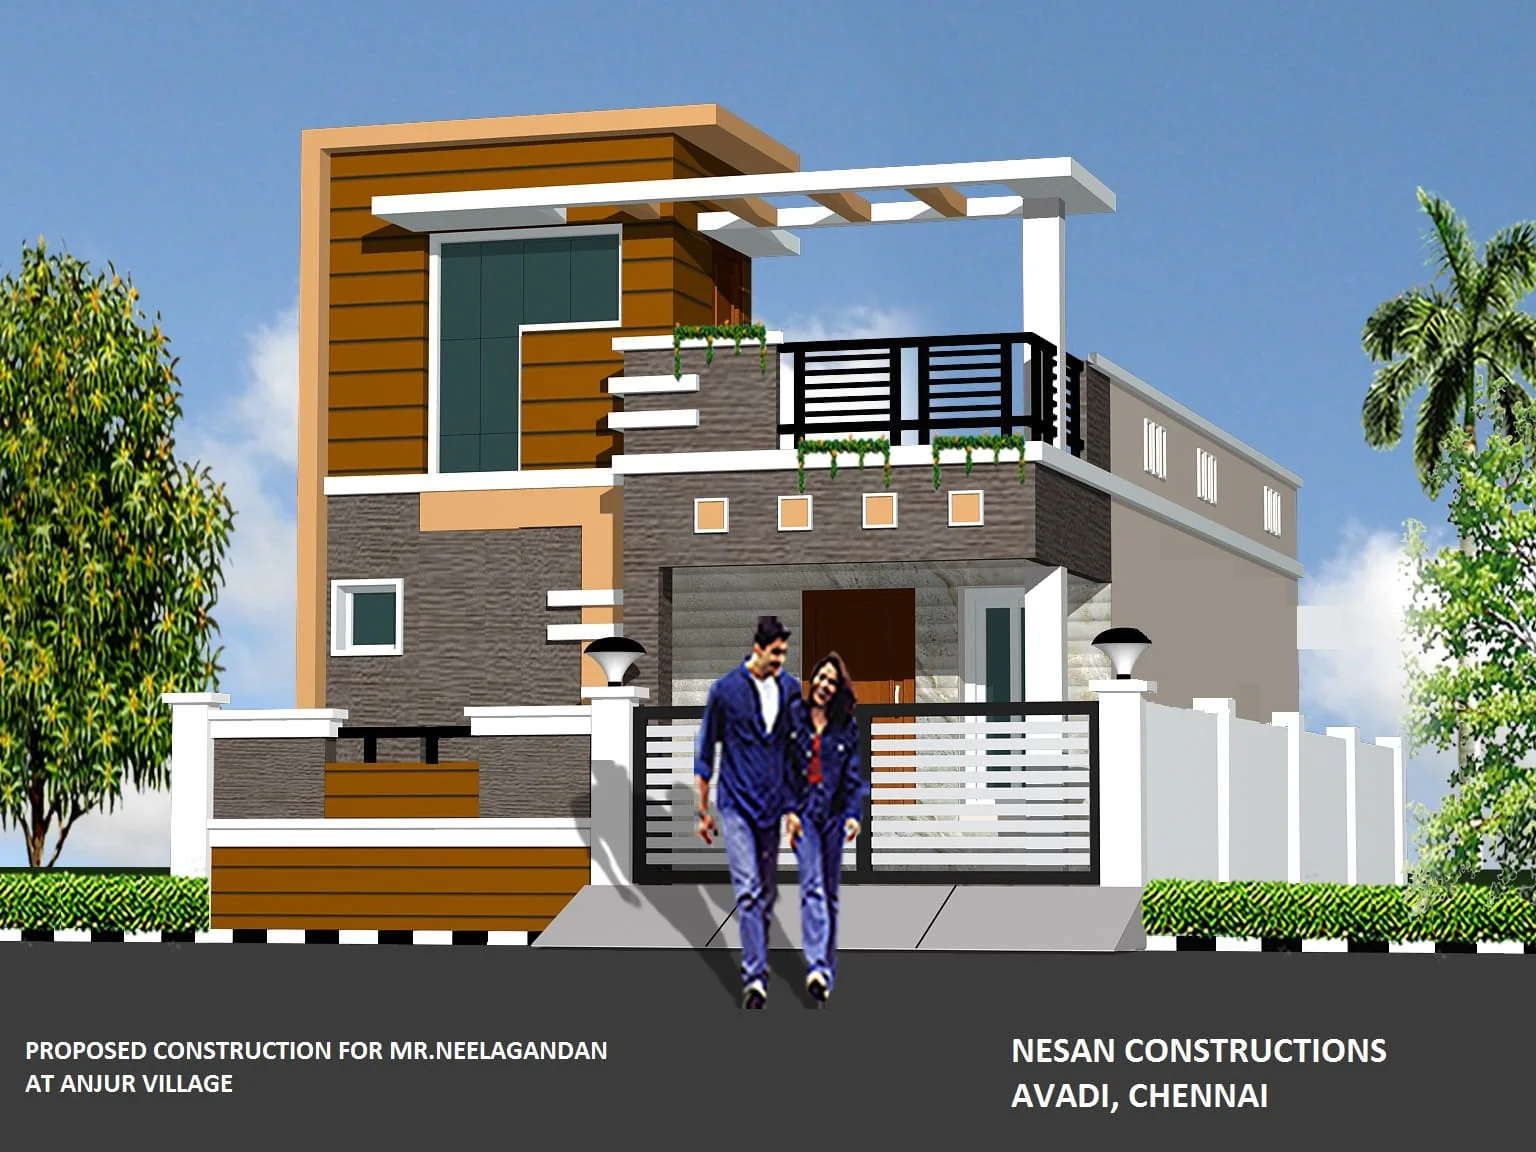
The best builder comparison is not just a rate-per-square-foot comparison. Look at what is included, how decisions are documented, how site coordination works and how the final BOQ is controlled.
For Chennai homeowners, the project becomes easier to compare when scope, specification, sequence and responsibilities are visible. KAINOS combines planning, construction and interiors around the same project language.
Know whether the offer is design-only, construction-only or a genuinely integrated Design + Build journey.
Check structural grades, brands, allowances, windows, sanitaryware, electrical and utility provisions.
Ask who coordinates architecture, structure, electrical, plumbing, vendors, site teams and handover.
The lowest headline rate can become expensive when exclusions and upgrades appear later.
Start by putting competing proposals on the same worksheet: built-up area, number of floors, structural system, cement and steel, flooring allowances, doors and windows, electrical brands, sanitaryware, painting, water storage, waterproofing, external works and exclusions. Only then does a rate comparison become meaningful.
Who owns the design decisions? Who issues revisions to the site team? How are material substitutions approved? How are variations documented? What is included in the base rate? What happens when the soil or foundation condition differs from the initial assumption? A strong construction process answers these questions before they become site disputes.
KAINOS is built around Design, Build and Interiors under one journey. For homeowners who want a more defined starting specification, Build Plans provide three transparent levels that can be refined around the project.
Reference specification for homeowners who want the essentials clearly defined.
View Build Plans →A step up in finish allowances, fittings and service provisions.
View Build Plans →The highest current KAINOS reference level, built for a more premium specification.
View Build Plans →Yes. KAINOS is positioned around an integrated Design, Build and Interiors journey, allowing the design intent and construction scope to be planned together.
Origin, Signature and Pinnacle provide reference specifications and rates. They are a starting framework; the final commercial scope is project-specific and should be documented in the BOQ.
Use Start Your Journey or BuildTalk and share the plot location, approximate area, floor count, project type and what you want to build.
Share your location, approximate built-up area and what you are planning. KAINOS can then guide you toward the right design, construction and Build Plan conversation.
Start Your Journey →