01
Brief & site
Understand the family, plot, built-up target and priorities.
For homeowners who do not want to coordinate multiple vendors, KAINOS offers a connected route from initial design through construction and interiors.

These portfolio images add visual context to the construction guidance on this page. Project-specific location and scope should always be confirmed with KAINOS.

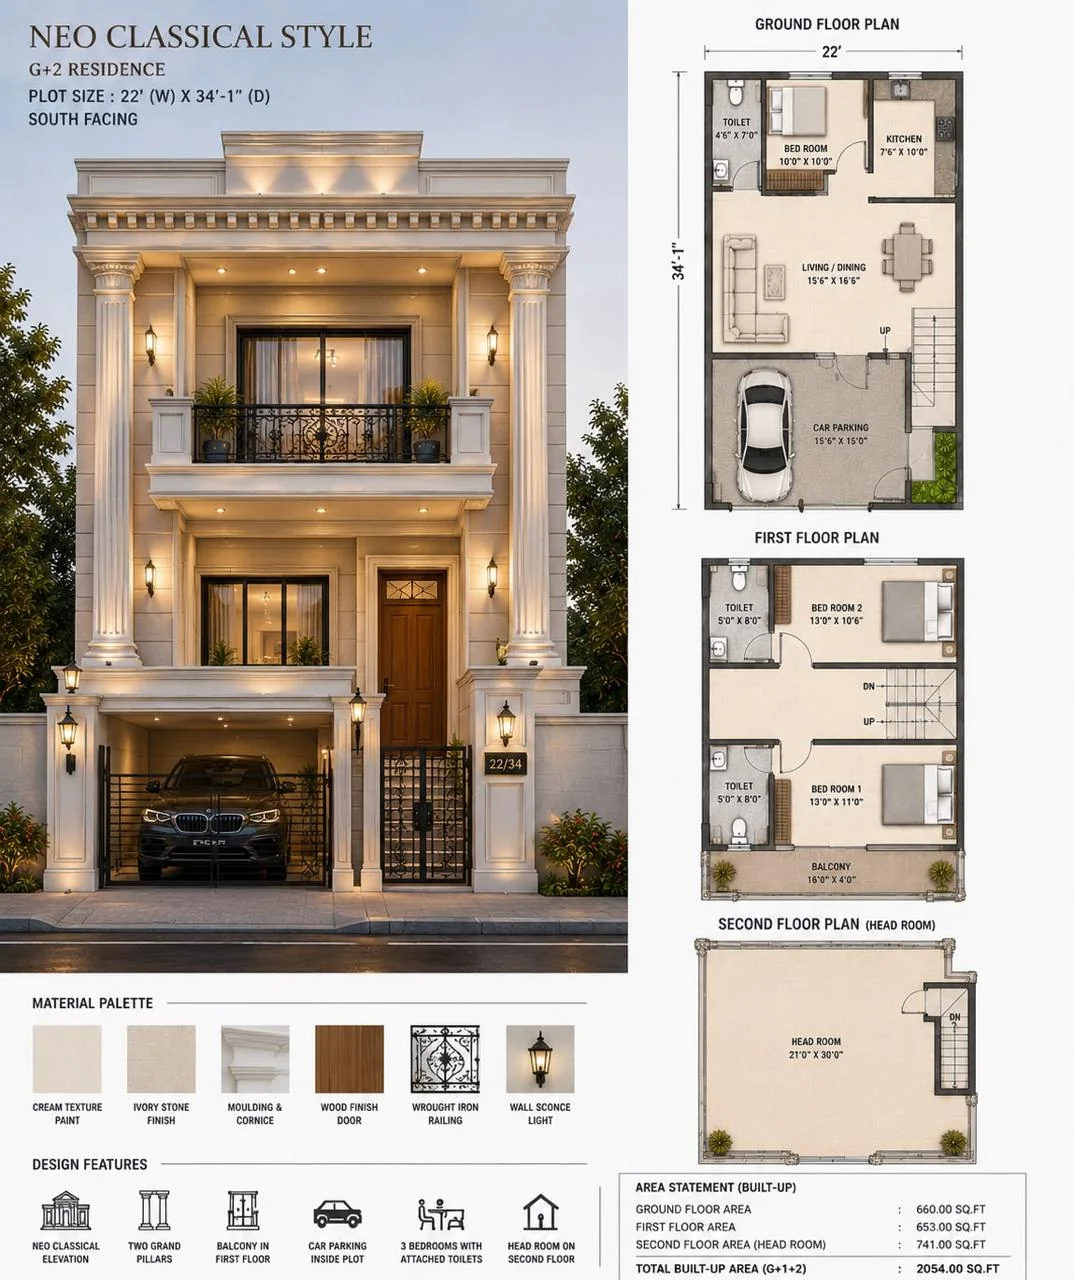
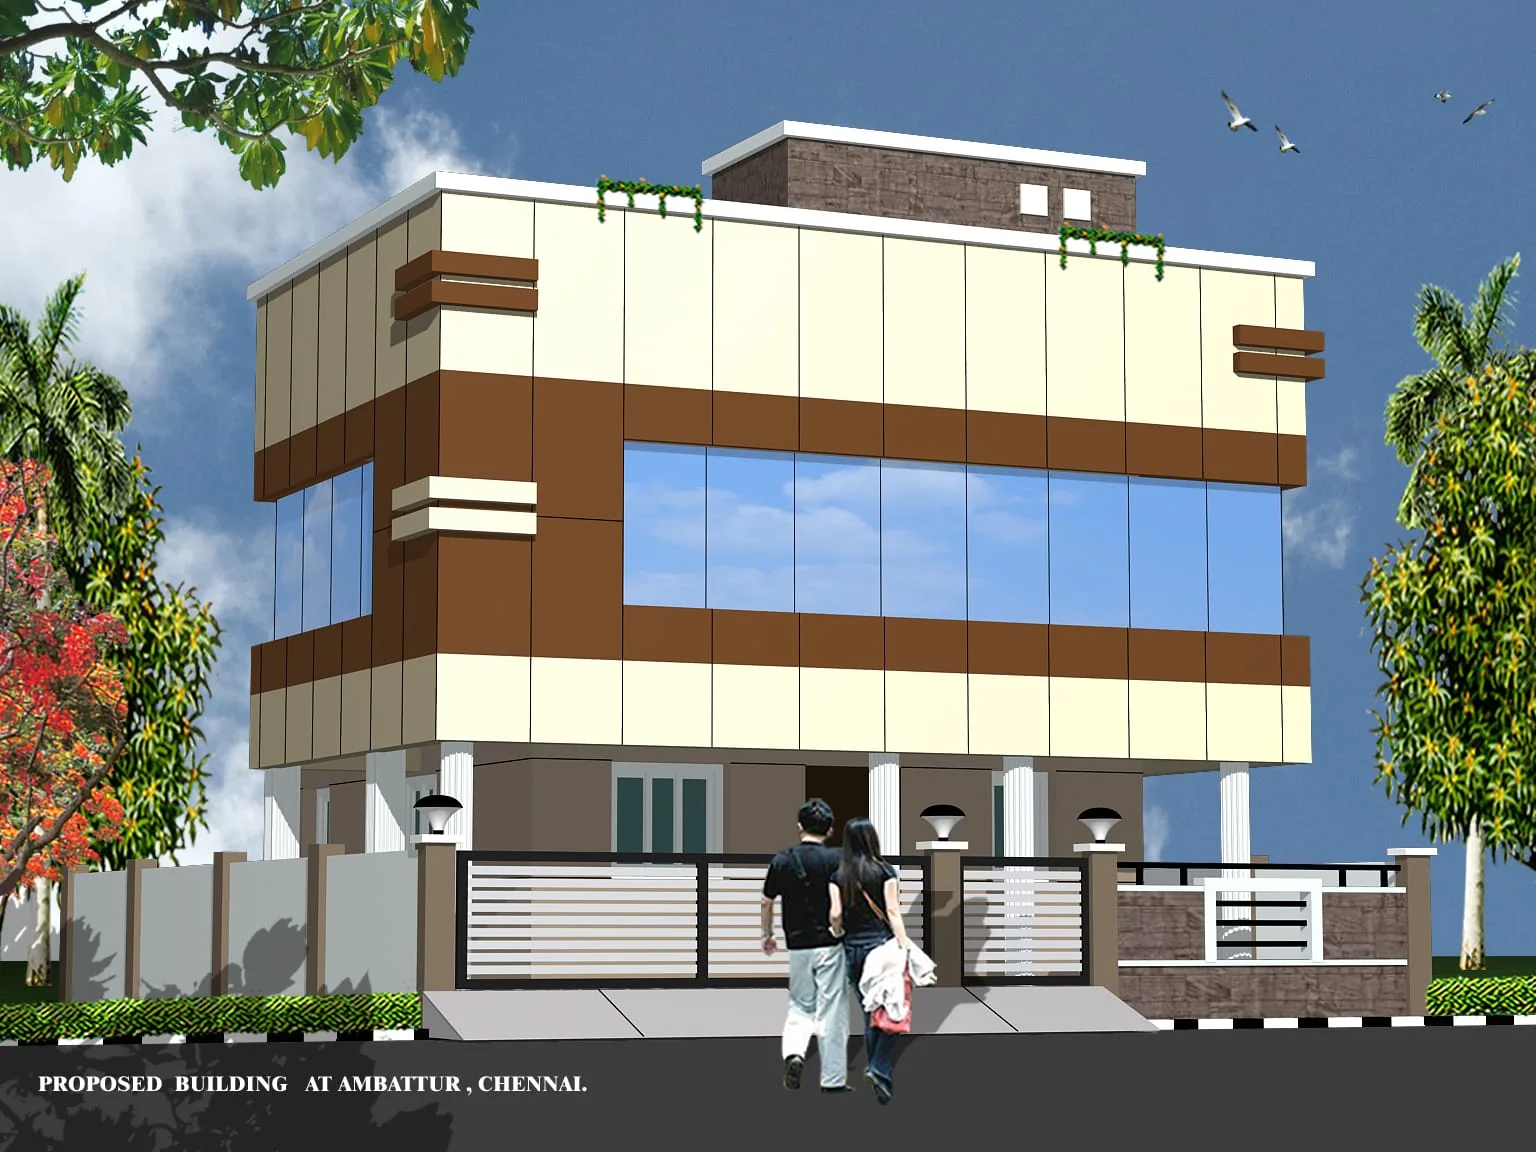
For homeowners who do not want to coordinate multiple vendors, KAINOS offers a connected route from initial design through construction and interiors.
For Chennai homeowners, the project becomes easier to compare when scope, specification, sequence and responsibilities are visible. KAINOS combines planning, construction and interiors around the same project language.
Understand the family, plot, built-up target and priorities.
Develop the drawings and establish the specification before execution.
Manage the construction sequence, services, materials and site decisions.
Move into the details that make the house liveable, usable and coherent.
The homeowner should not have to chase ten teams to get one answer. The value of turnkey delivery is the coordination layer that connects design, construction, services, materials and finishing. The exact contractual scope should still be documented project by project.
The KAINOS journey can connect Design, Build and Interiors. AI Design exploration is available as an early-stage tool, while Build Plans make package specifications easier to compare before the detailed project BOQ.
Turnkey is particularly useful for homeowners who are time-poor, live away from the site, are building their first home or simply prefer one accountable project journey instead of multiple vendors.
Reference specification for homeowners who want the essentials clearly defined.
View Build Plans →A step up in finish allowances, fittings and service provisions.
View Build Plans →The highest current KAINOS reference level, built for a more premium specification.
View Build Plans →Yes. KAINOS is positioned around an integrated Design, Build and Interiors journey, allowing the design intent and construction scope to be planned together.
Origin, Signature and Pinnacle provide reference specifications and rates. They are a starting framework; the final commercial scope is project-specific and should be documented in the BOQ.
Use Start Your Journey or BuildTalk and share the plot location, approximate area, floor count, project type and what you want to build.
Share your location, approximate built-up area and what you are planning. KAINOS can then guide you toward the right design, construction and Build Plan conversation.
Start Your Journey →