01
Efficient planning
Balance built-up area, parking, daylight, storage and circulation.
KAINOS brings a connected Design + Build + Interiors approach for homeowners planning a new house in Nolambur and the surrounding Chennai west corridor.
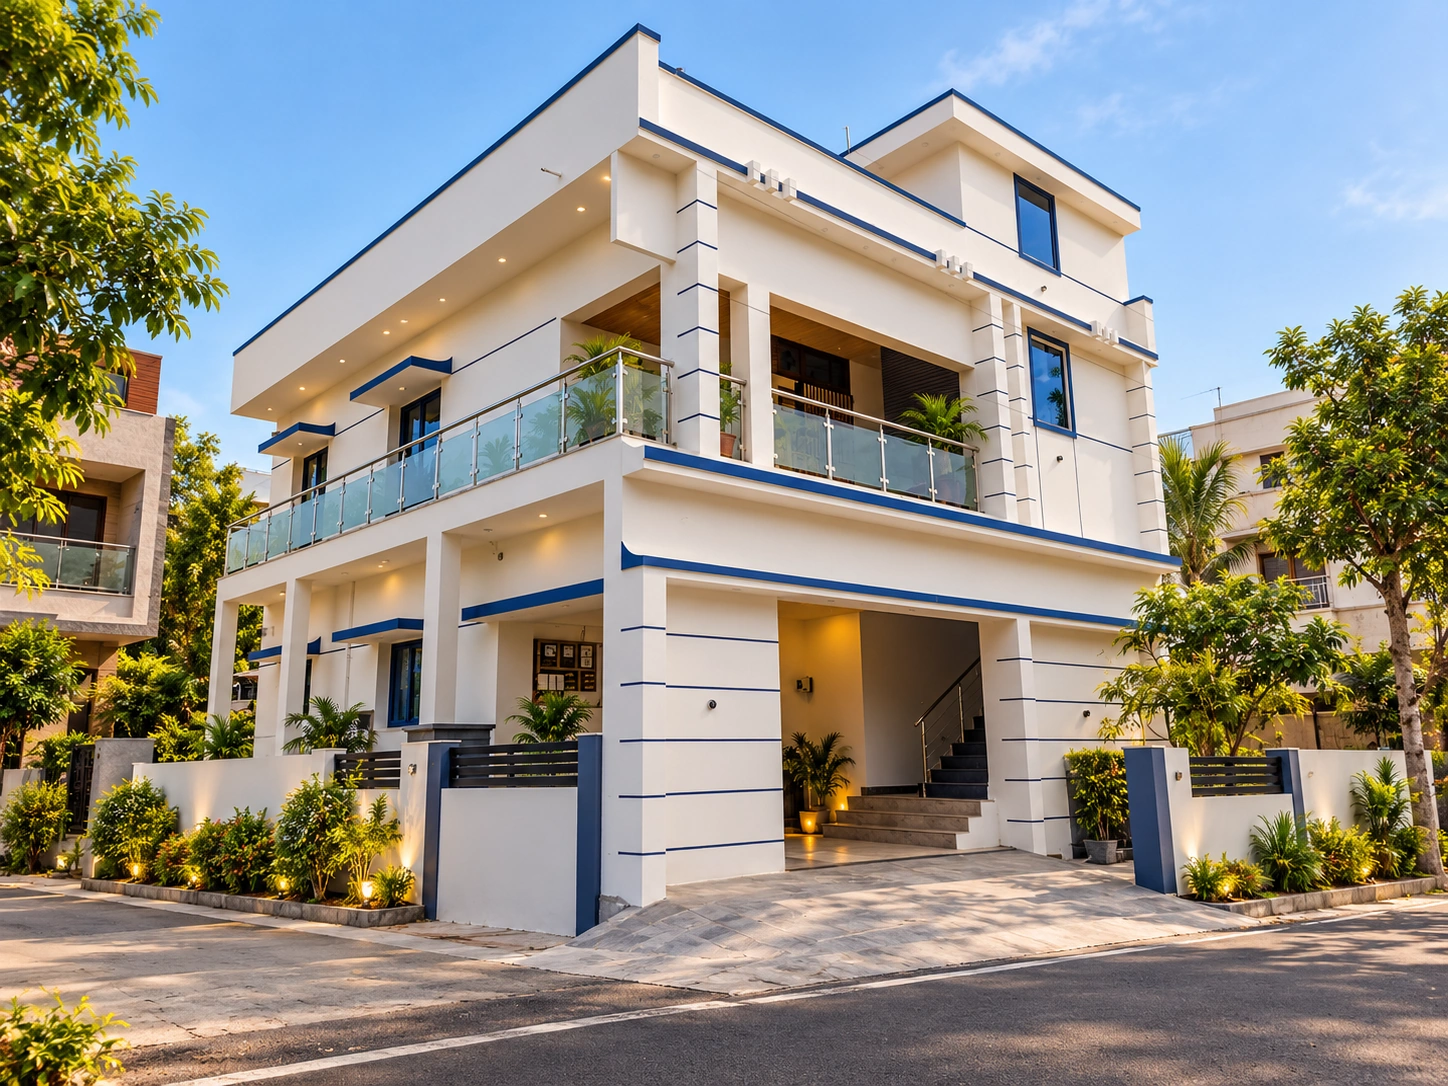
These portfolio images add visual context to the construction guidance on this page. Project-specific location and scope should always be confirmed with KAINOS.
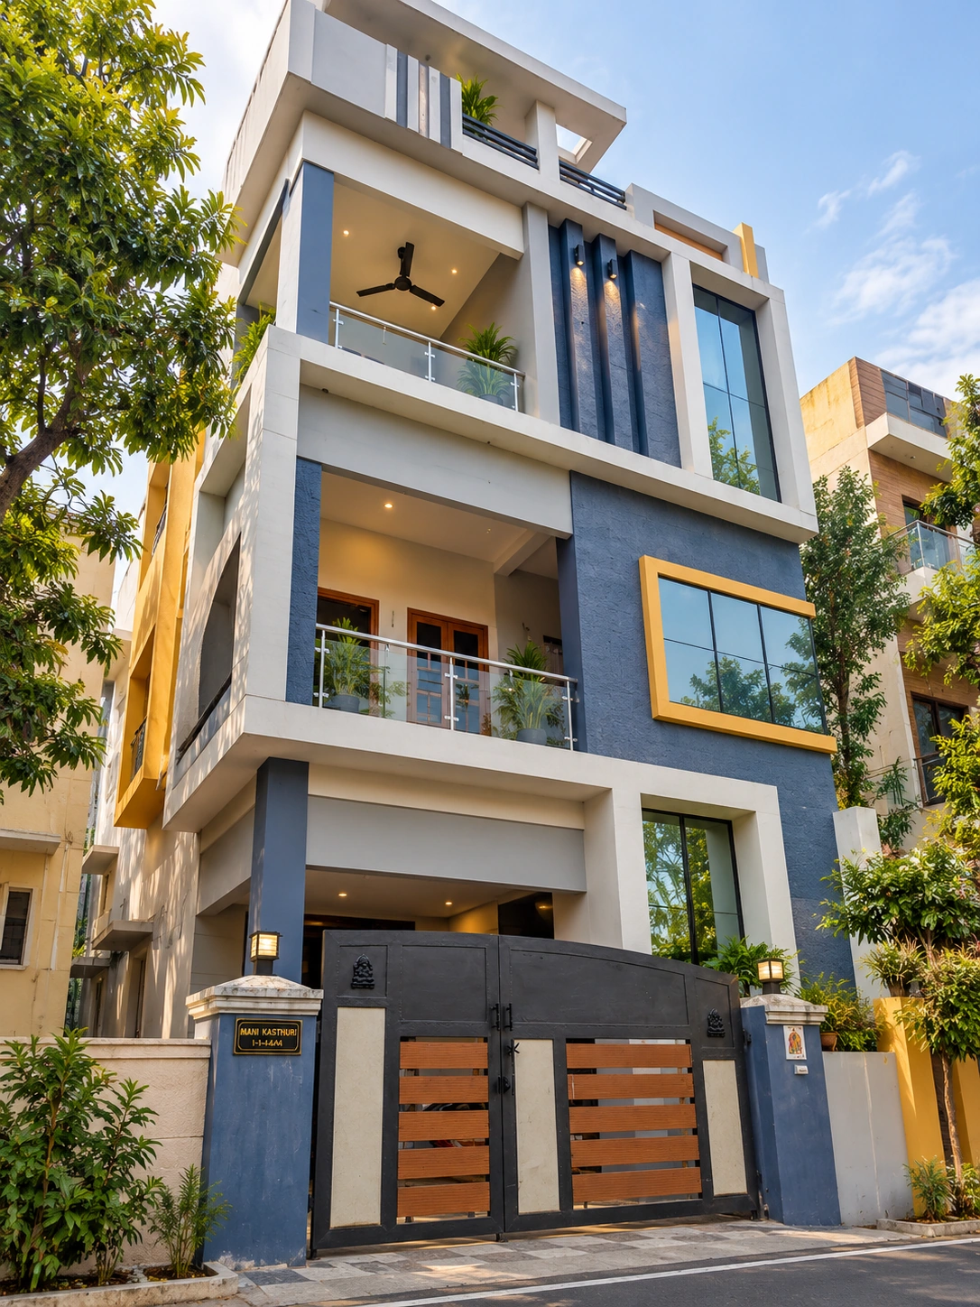
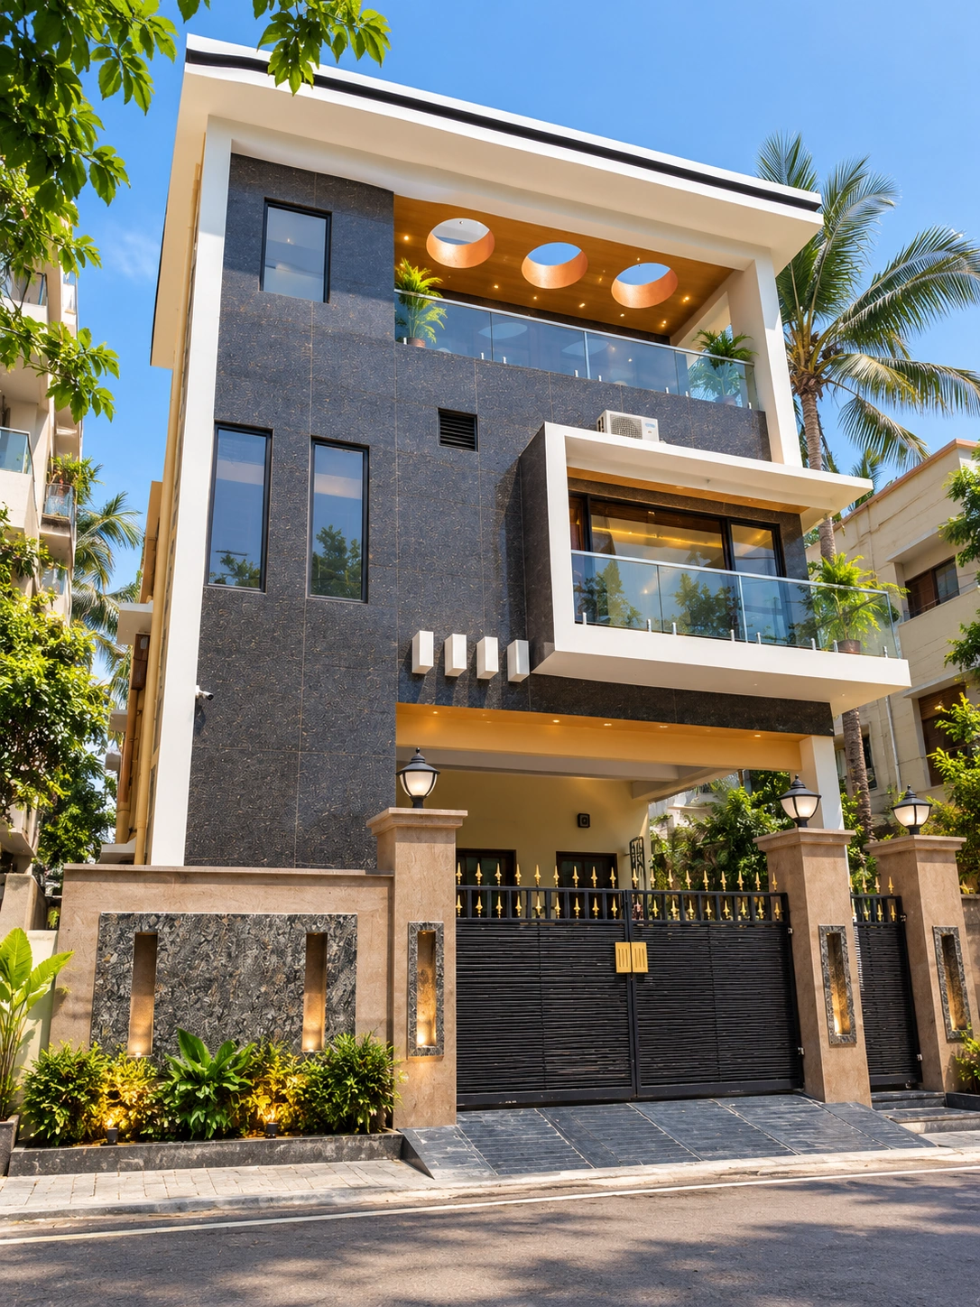
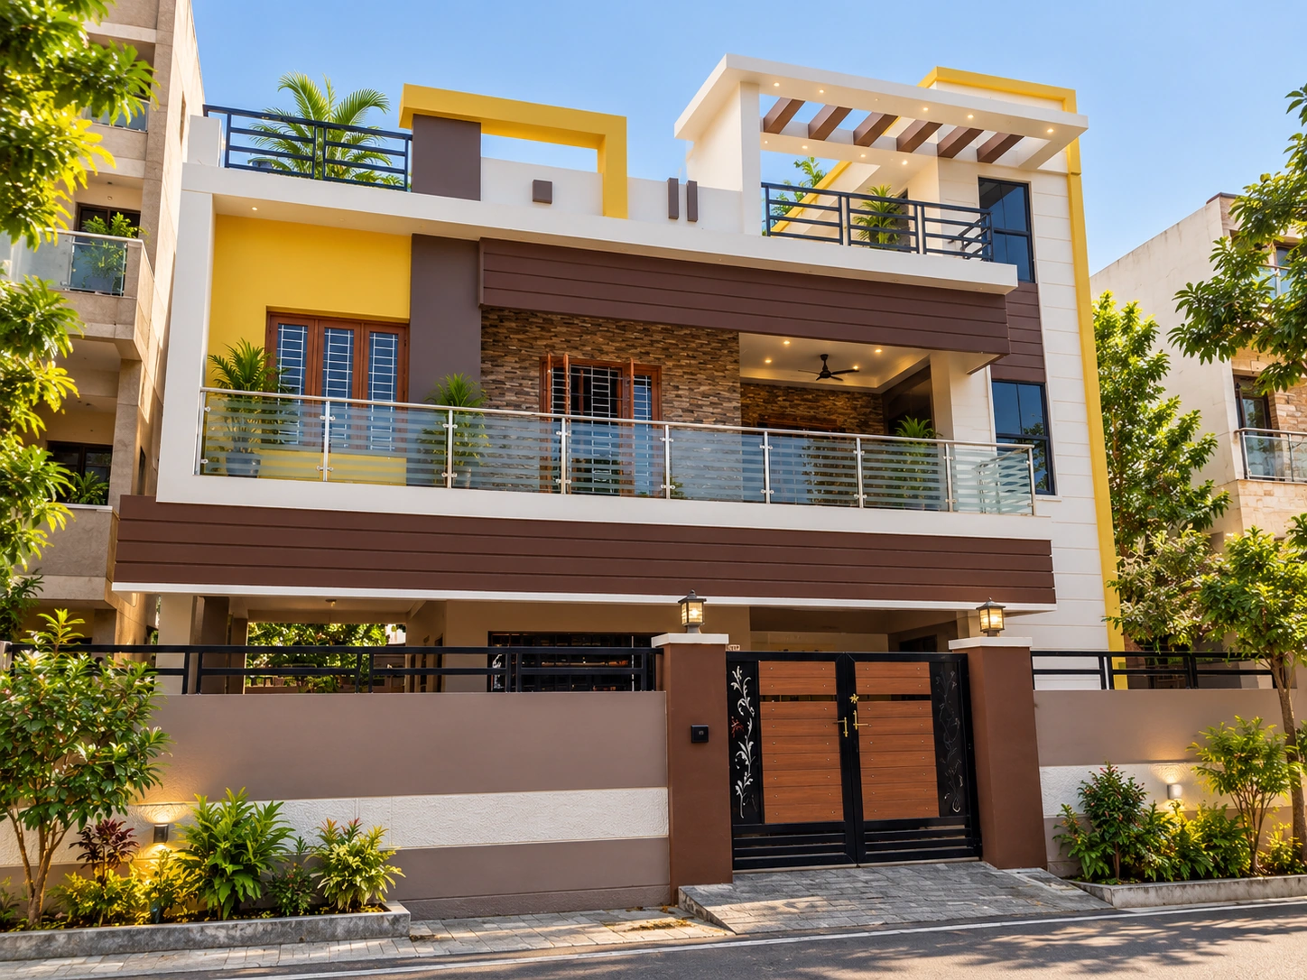
KAINOS brings a connected Design + Build + Interiors approach for homeowners planning a new house in Nolambur and the surrounding Chennai west corridor.
For Chennai homeowners, the project becomes easier to compare when scope, specification, sequence and responsibilities are visible. KAINOS combines planning, construction and interiors around the same project language.
Balance built-up area, parking, daylight, storage and circulation.
Coordinate structural, service and finishing activities to reduce rework.
Choose the finish level before procurement decisions multiply.
Consider utility capacity, future room use and service access during planning.
The best plan is not the one with the largest room count. It is the plan that makes the best use of the actual site while preserving movement, services and the way the family will use the home.
Homeowners should know what happens before slab work, before plastering, before waterproofing and before finishes. Clear sequencing is one of the biggest controls on quality.
Build Plans can establish a reference level, but the final project remains specific to the site, drawings, selections and BOQ.
Reference specification for homeowners who want the essentials clearly defined.
View Build Plans →A step up in finish allowances, fittings and service provisions.
View Build Plans →The highest current KAINOS reference level, built for a more premium specification.
View Build Plans →KAINOS works with homeowners across Chennai and can review projects based on the actual plot, scope, design and site conditions. Coverage and project fit should be confirmed for the specific site.
Yes. Origin, Signature and Pinnacle are reference specification levels. The selected level can then be refined around the actual project BOQ.
Yes. Layout, architecture, finishes, services and interiors can be tailored. Customisation should be resolved through the design and BOQ rather than left to site improvisation.
Share your location, approximate built-up area and what you are planning. KAINOS can then guide you toward the right design, construction and Build Plan conversation.
Start Your Journey →