Water systems sit behind walls, under floors and above ceilings. Good planning means reliable supply, sensible storage, accessible maintenance points and drainage that works with the architecture.
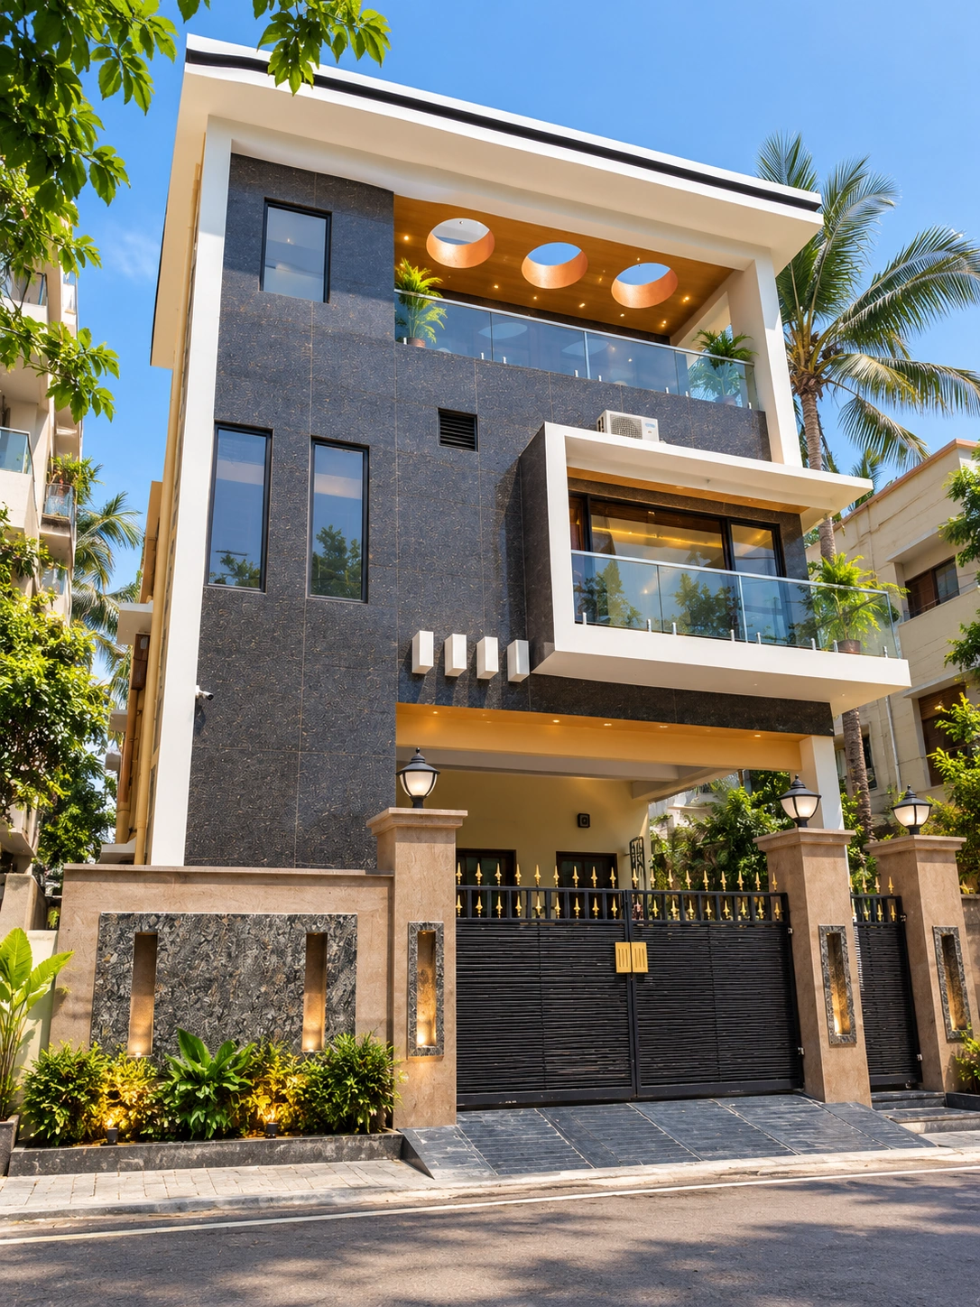
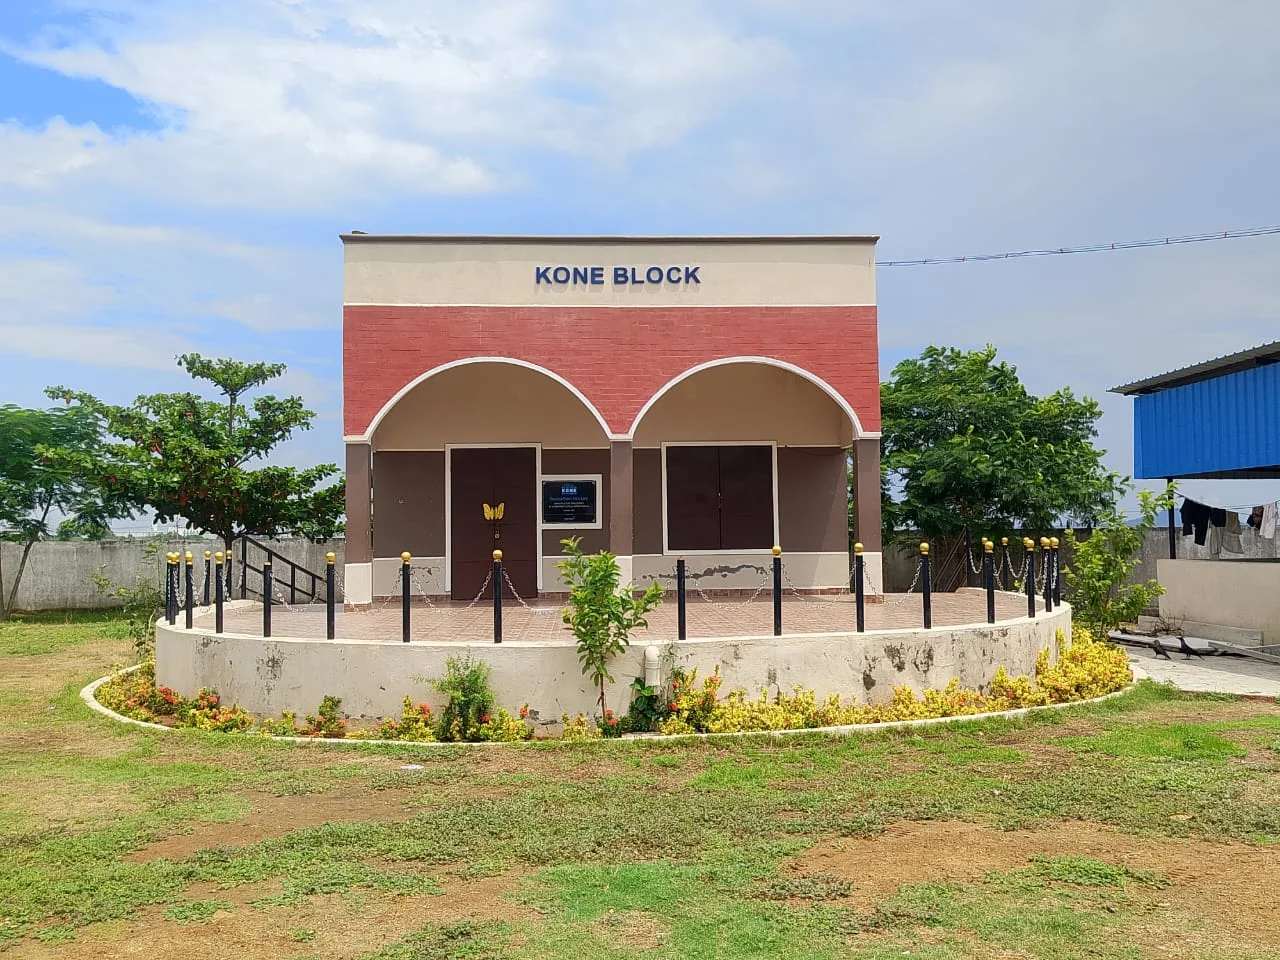
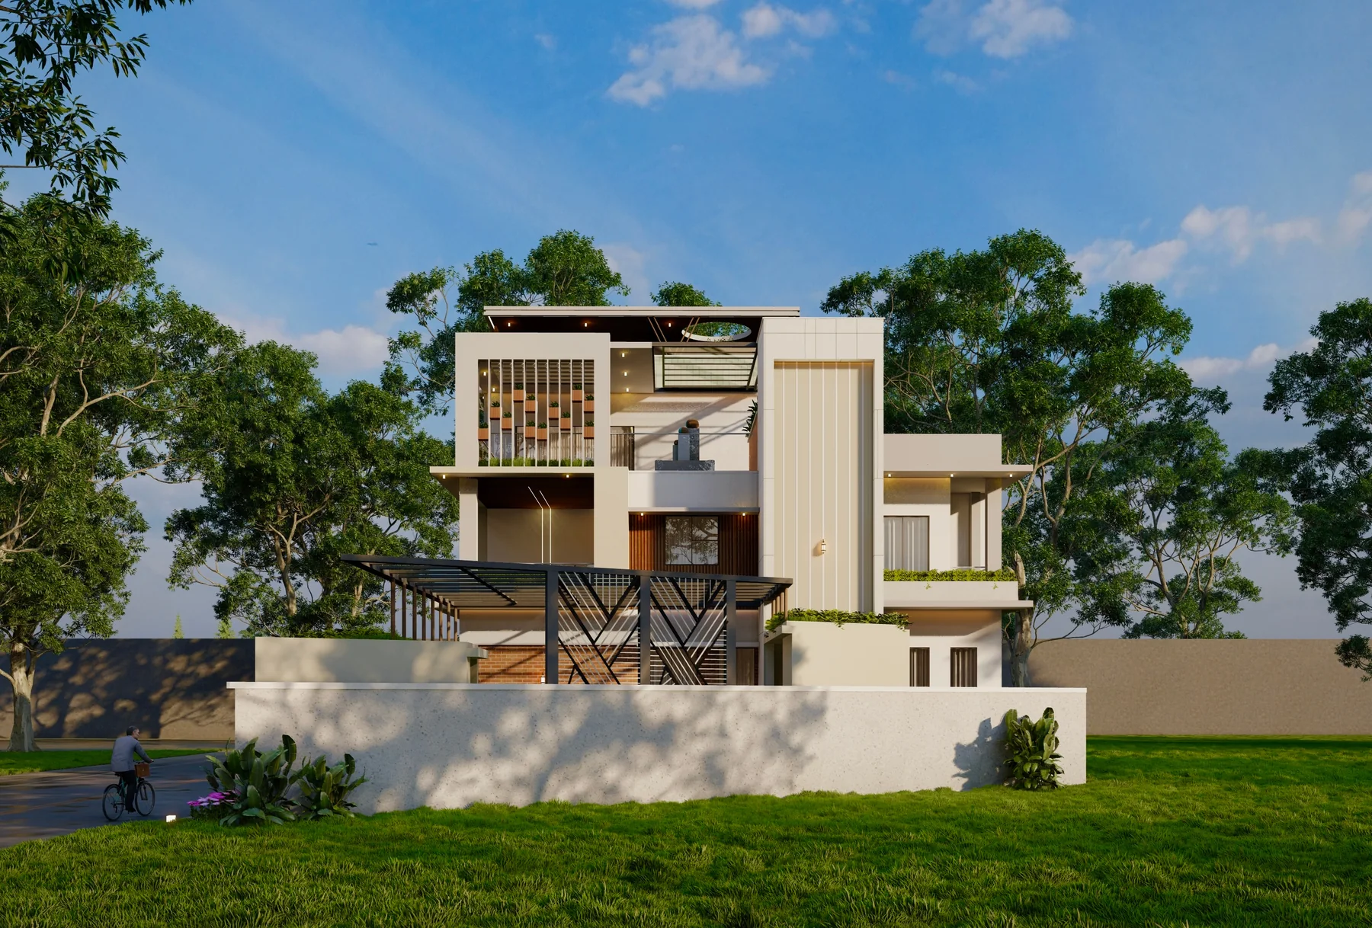
Real project imagery for context.
These images come from the current KAINOS project library and are included to show the visual language of residential, commercial and design-stage work.
SUMPS AND OVERHEAD STORAGE
Storage capacity depends on household demand, site constraints and the overall water strategy. KAINOS Build Plans list reference tank and sump capacities, but the final system should be determined for the specific home.
PIPE ROUTES
Keep plumbing routes short and logical where possible. Coordinate shafts, sleeves, slab penetrations and access points with the architectural and structural drawings.
HOT WATER
Decide whether the house uses individual water heaters, a central system or solar-assisted hot water. Provision should be coordinated with plumbing, electrical and roof planning.
DRAINAGE AND FALLS
Wastewater needs appropriate gradients and cleanouts. External drainage also needs to work with site levels and rainwater flow.
MAINTENANCE ACCESS
Valves, pumps, tanks and key service points should be reachable. A hidden system that cannot be serviced easily becomes an avoidable maintenance problem.
Use the guide with your actual project documents.
Online guidance can help you ask better questions, but the final construction scope should be based on the actual plot, drawings, engineering requirements, selections and project-specific BOQ.