A rate per square foot is useful as a starting benchmark, but the actual cost of a home depends on what the rate includes. This guide breaks the number into the decisions that create it.
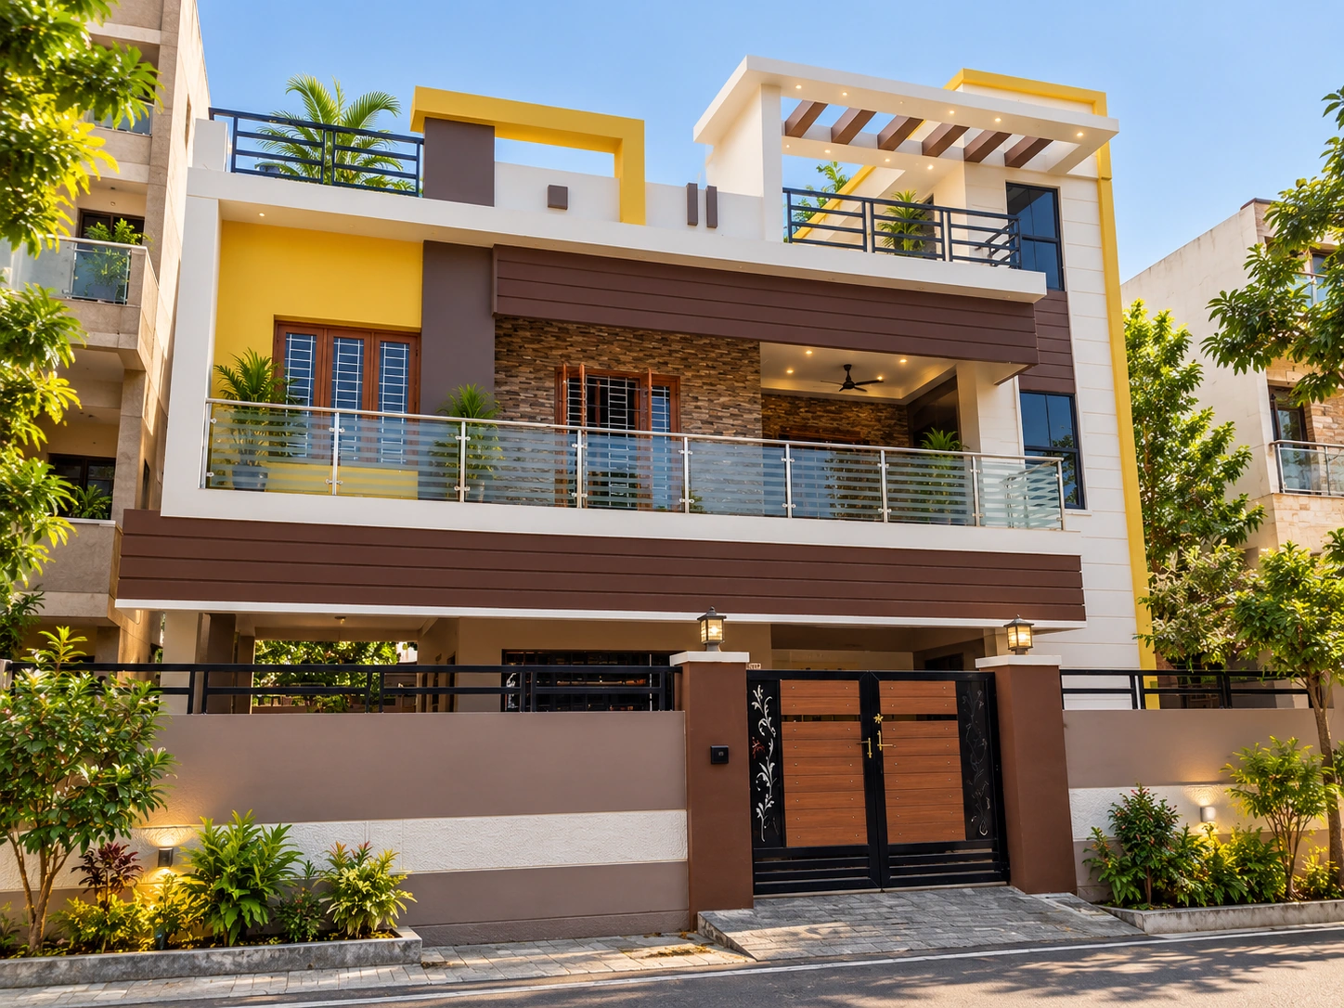
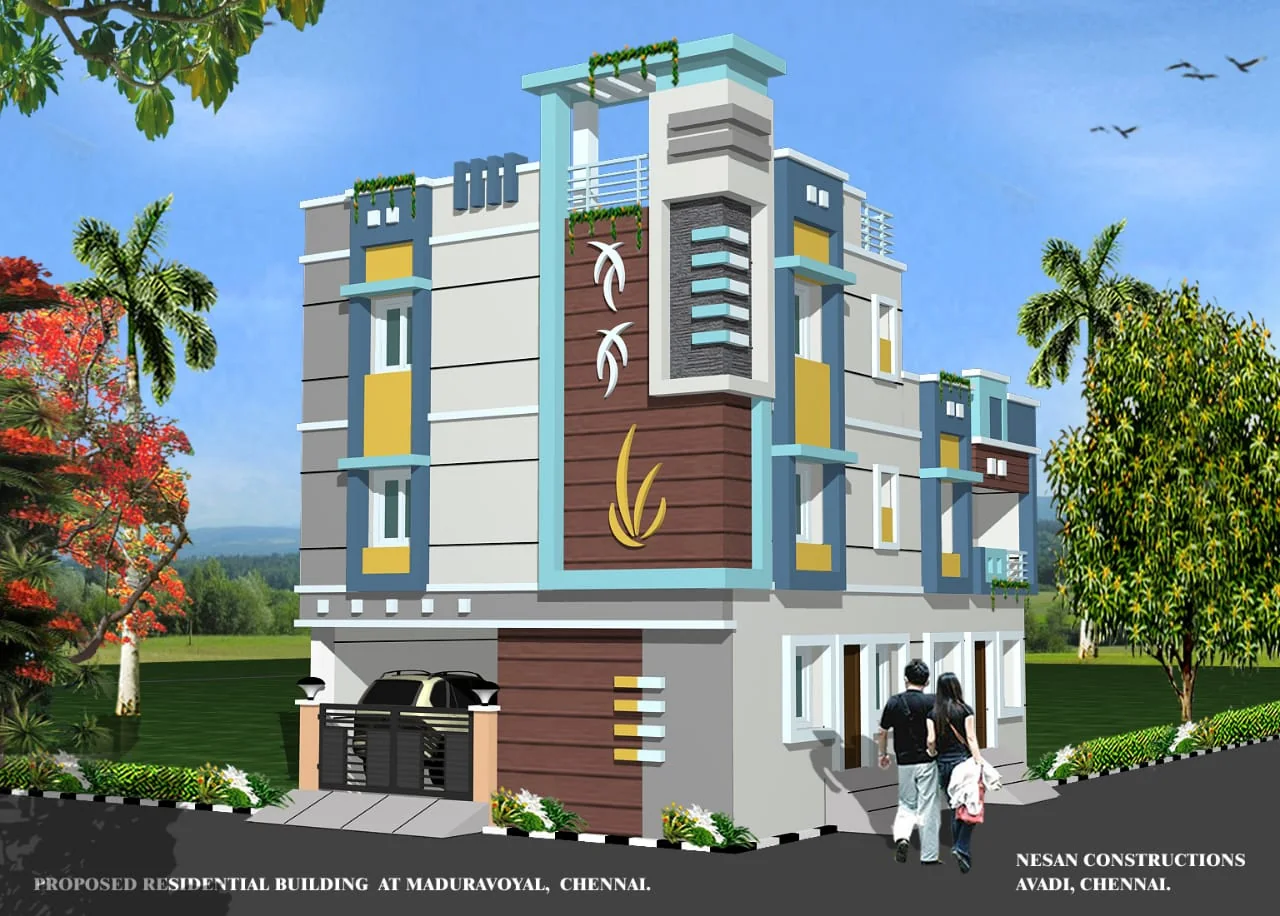
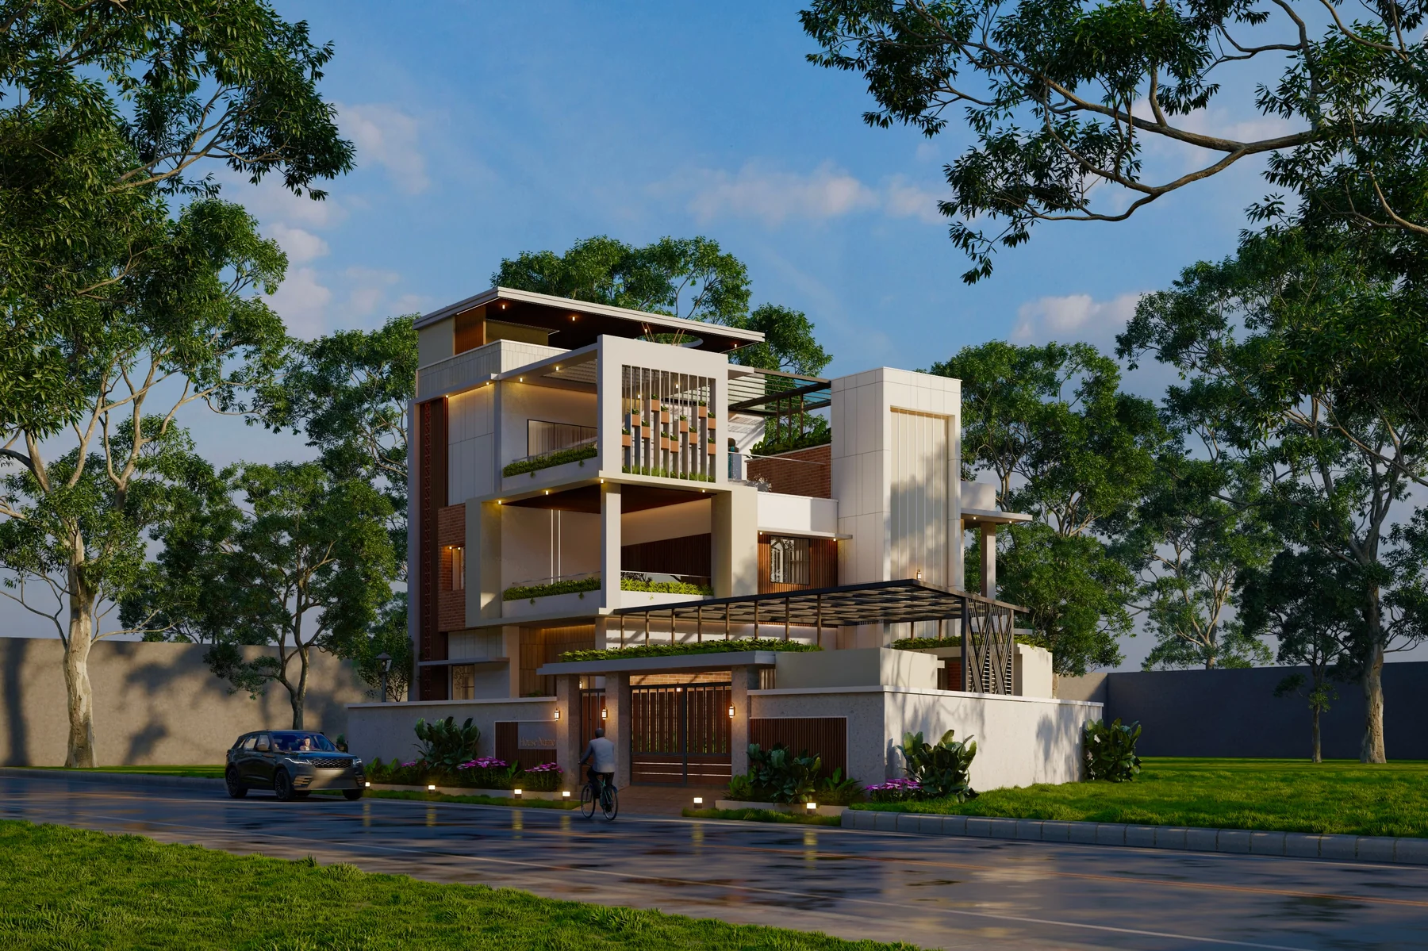
Real project imagery for context.
These images come from the current KAINOS project library and are included to show the visual language of residential, commercial and design-stage work.
BUILT-UP AREA AND FORM
A simple compact footprint generally has different cost behaviour from a complex house with more projections, balconies, multiple staircases or intricate roof forms. The area and geometry matter.
STRUCTURAL REQUIREMENTS
Foundation conditions, structural design, number of floors and specific spans influence structural scope. A preliminary rate cannot replace engineering.
MATERIAL SPECIFICATION
Steel, cement, tiles, doors, windows, paints, sanitaryware, electrical accessories and fittings can vary significantly in specification and allowance.
SERVICES AND FUTURE PROVISIONS
Water storage, drainage, electrical capacity, backup systems, EV charging provisions, solar-related provisions and other services can change scope.
SITE CONDITIONS
Access, demolition, filling, retaining requirements, temporary works and local site constraints can affect the project. A site-aware quotation is more informative than a generic city-wide promise.
DESIGN AND CUSTOMISATION
Custom details often cost more because they create additional design, fabrication or installation work. The cost should be visible before execution.
Use the guide with your actual project documents.
Online guidance can help you ask better questions, but the final construction scope should be based on the actual plot, drawings, engineering requirements, selections and project-specific BOQ.