A Bill of Quantities or detailed scope is one of the most useful documents in a residential construction project. It helps turn a broad price into a set of items that can be discussed, measured and changed.
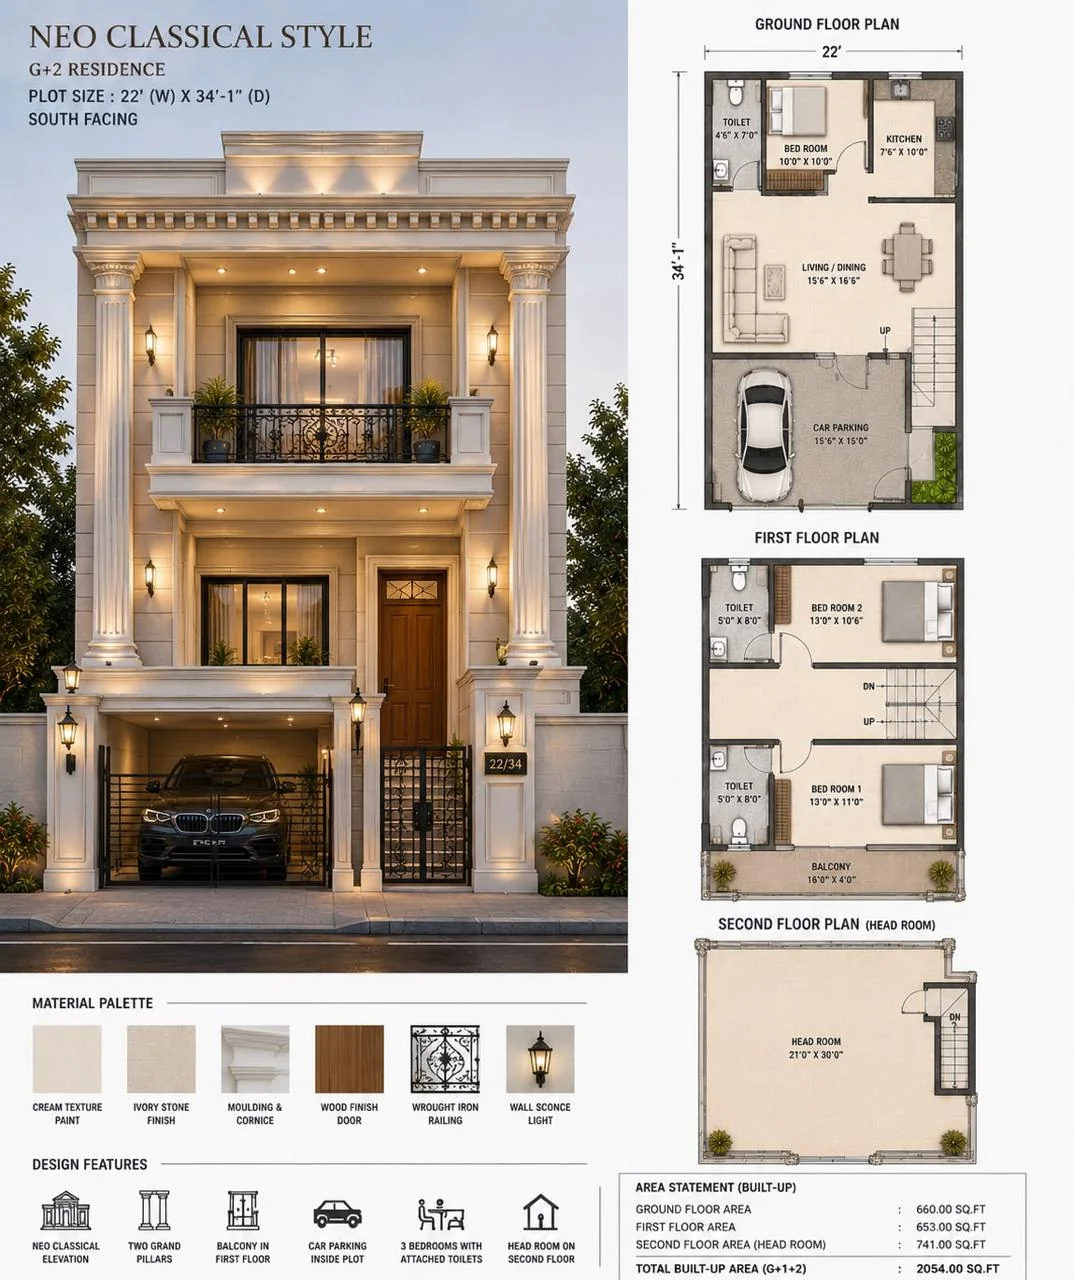
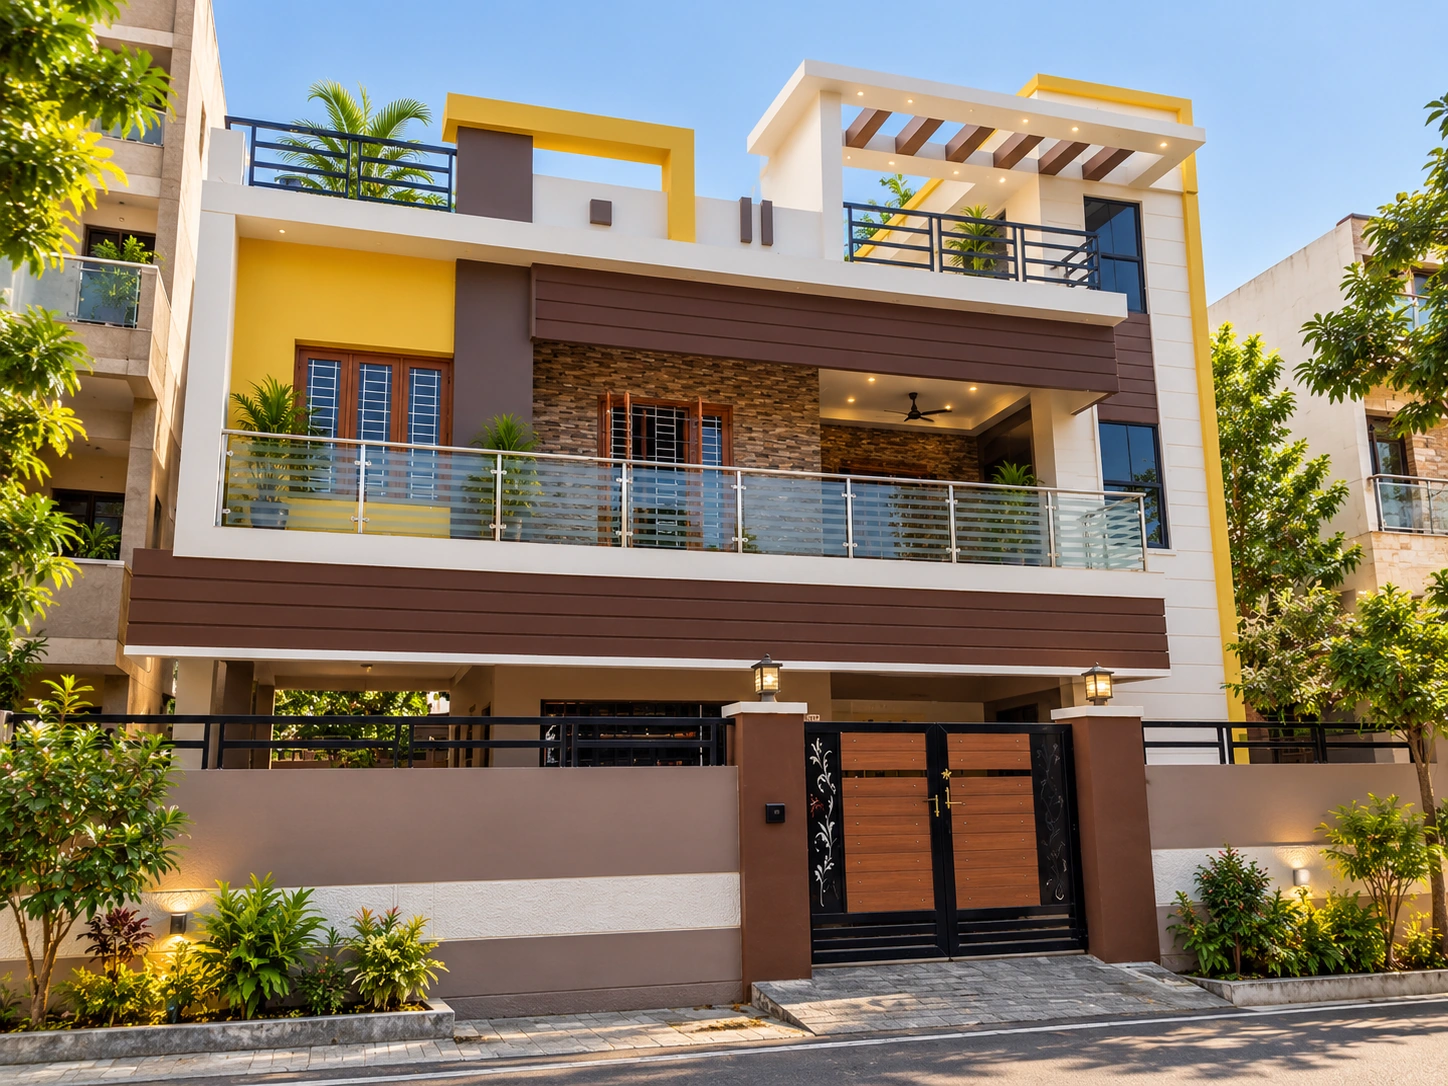
Real project imagery for context.
These images come from the current KAINOS project library and are included to show the visual language of residential, commercial and design-stage work.

STRUCTURE
Look for excavation, foundations, reinforcement, concrete, formwork, masonry and related structural works. The exact quantities and grades should follow the structural design for the project.
SERVICES
Electrical, plumbing, water storage, drainage and other services should be visible in the scope. For higher-spec homes, future provisions such as EV charging or solar-related provisions may also need to be stated separately.
FINISHES
Flooring, wall tiles, painting, sanitaryware, doors, windows, railings and kitchen-related items often have the largest visible specification differences between packages.
ALLOWANCES
An allowance is not the same as a free-choice promise. It should identify the value, unit and broad specification basis. For example, “tiles up to ₹X per sqft” is a clearer commercial statement than simply saying “premium tiles”.
EXCLUSIONS AND VARIATIONS
Ask what is excluded and how additions are priced. Site-specific conditions, special finishes, design changes, external works and authority-related items may need separate treatment.
FINAL RECONCILIATION
The package or preliminary estimate should feed into a project-specific BOQ. That document becomes much more useful when it is aligned with drawings, specifications and client selections.
Use the guide with your actual project documents.
Online guidance can help you ask better questions, but the final construction scope should be based on the actual plot, drawings, engineering requirements, selections and project-specific BOQ.