Residential construction can involve several drawings, permissions and compliance checks. The exact requirements depend on the site, project type, location and applicable rules, so the project architect or qualified professional should verify the current requirements for the property.
Real project imagery for context.
These images come from the current KAINOS project library and are included to show the visual language of residential, commercial and design-stage work.
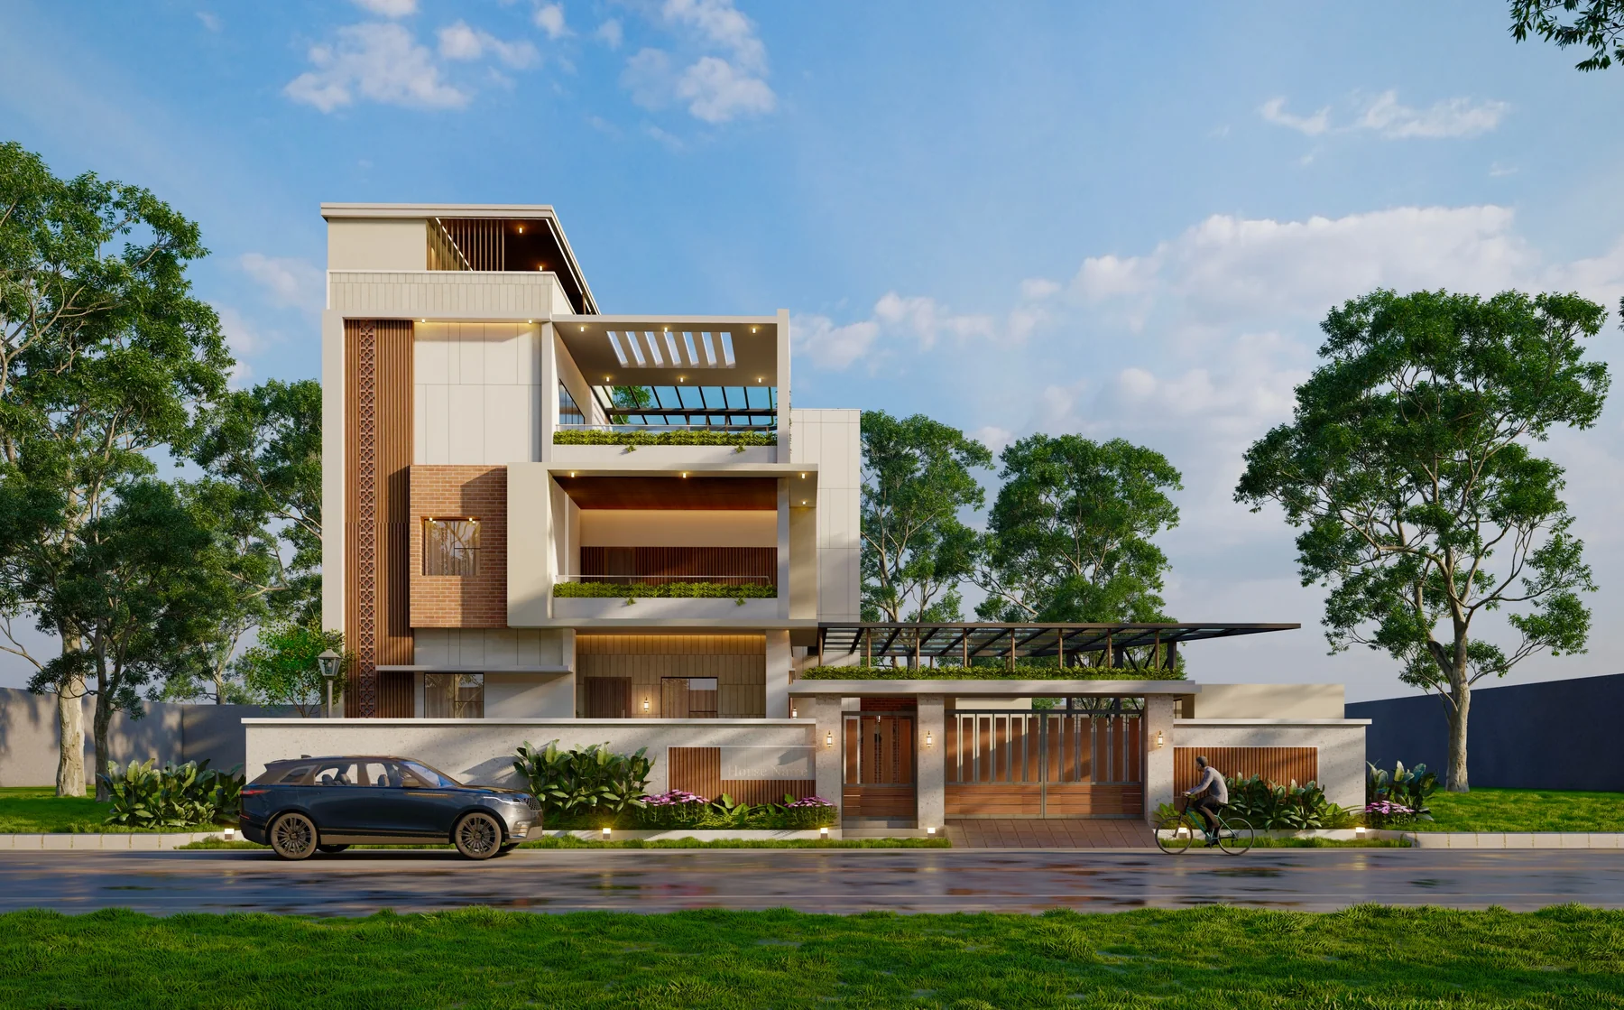
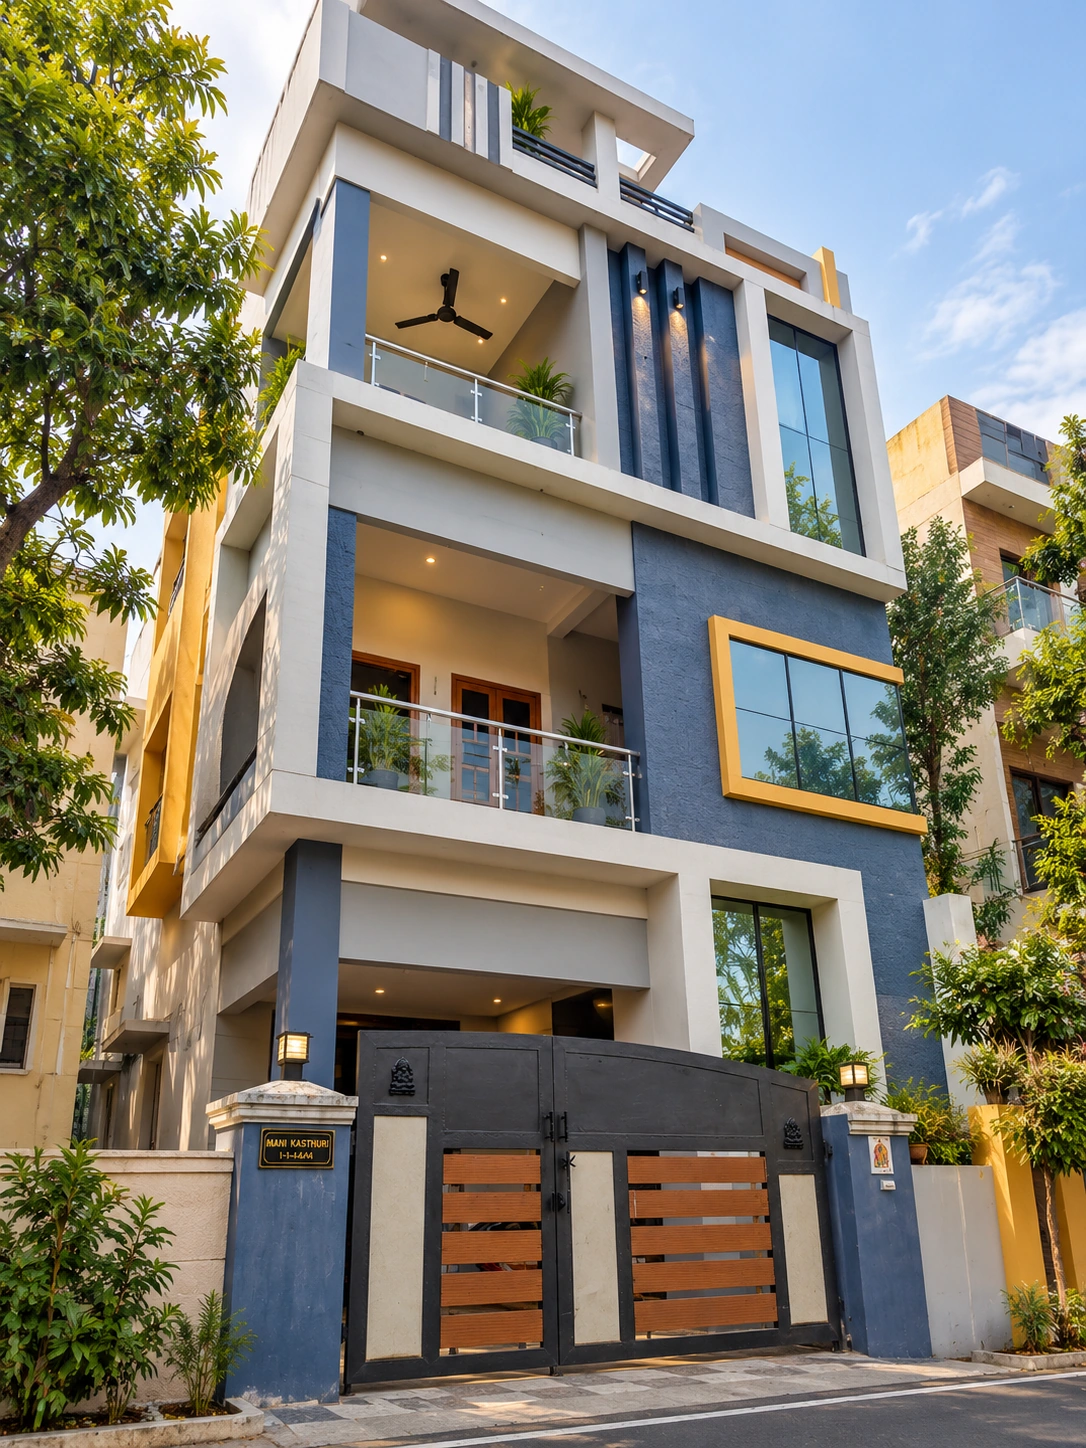
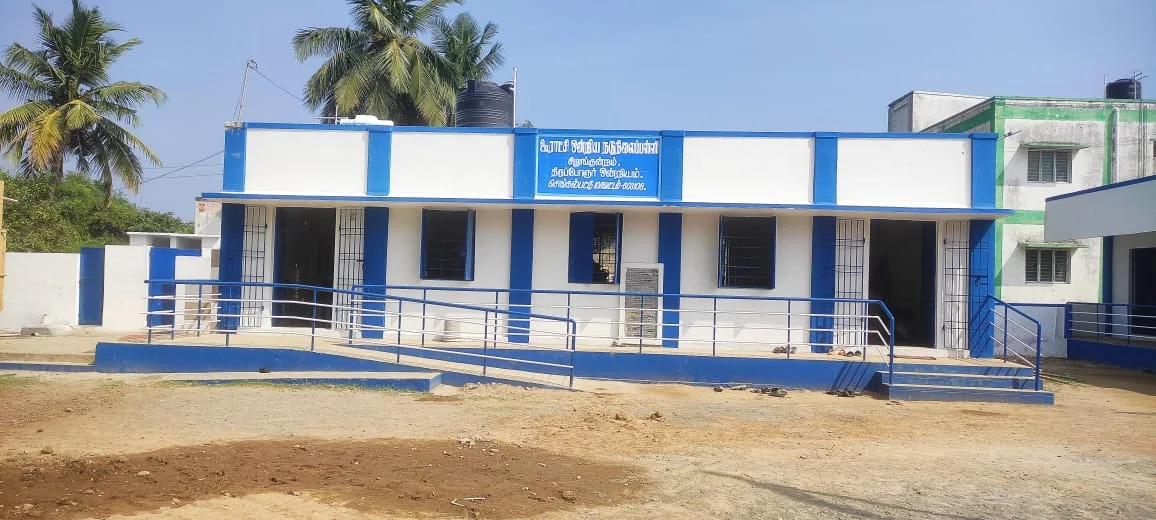
START WITH PROPERTY INFORMATION
Keep the title/property documents, survey or site information, plot dimensions and any existing approval records organised. Accurate base information makes the design and submission process easier.
BUILDING DESIGN AND STRUCTURAL INFORMATION
The design package should be coordinated before construction begins. Structural information should be prepared and reviewed by the appropriate qualified professional.
CHECK THE CURRENT AUTHORITY REQUIREMENTS
Rules and submission processes can change. Confirm the current requirements applicable to the exact property rather than relying on an old checklist found online.
PLAN FOR TIME
Approvals are a project dependency. Do not build a construction schedule that assumes every permission is instantaneous.
KEEP A SINGLE DOCUMENT SET
Use version control for drawings and submissions. Site teams should work from the current approved information, not screenshots or superseded plans.
Use the guide with your actual project documents.
Online guidance can help you ask better questions, but the final construction scope should be based on the actual plot, drawings, engineering requirements, selections and project-specific BOQ.