Building a home becomes easier to manage when the sequence is visible. This guide explains the major stages of a Chennai residential project and the decisions that should be resolved before each stage begins.
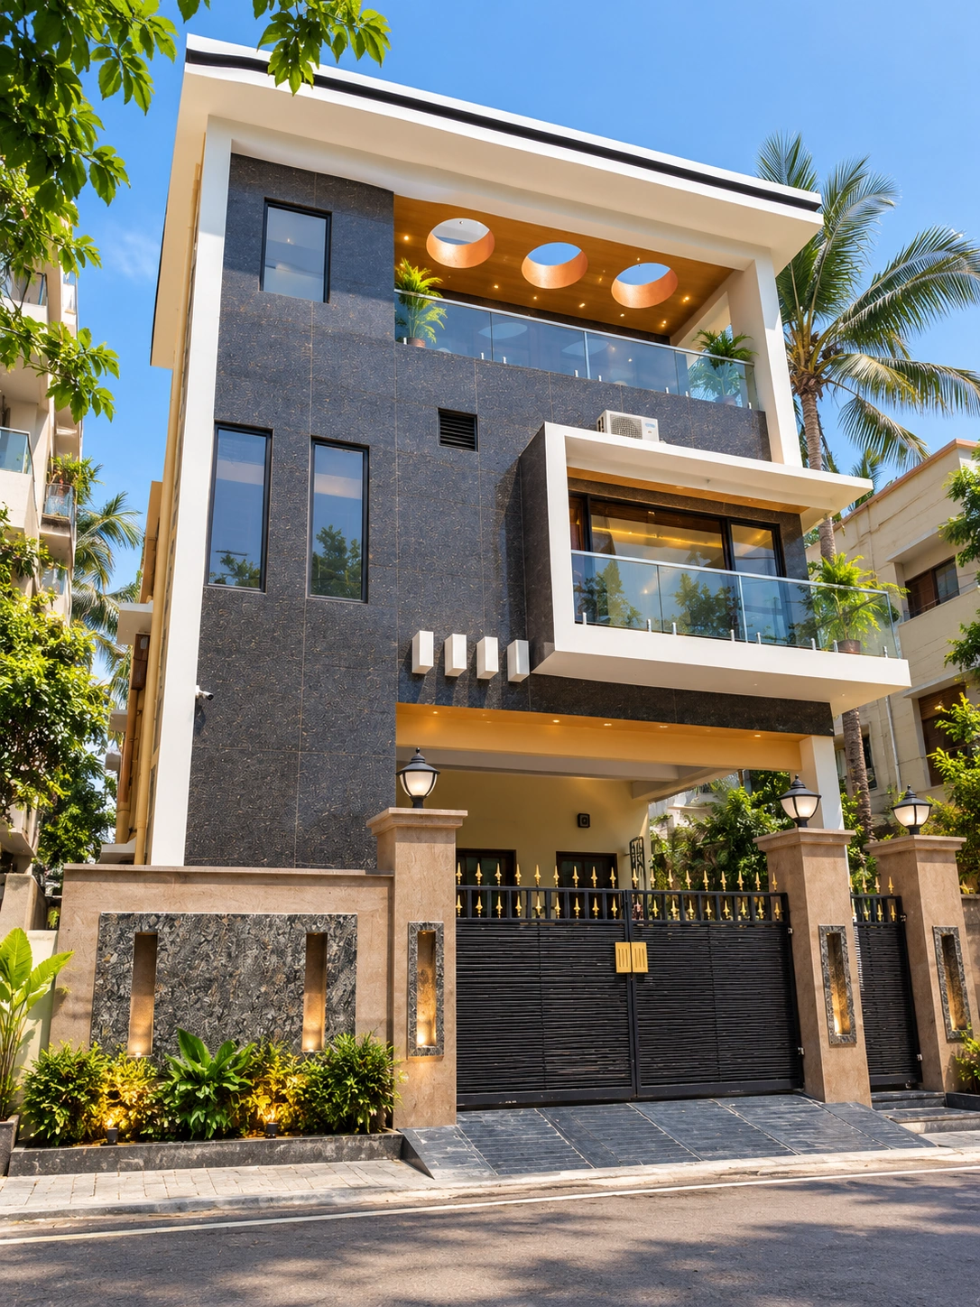
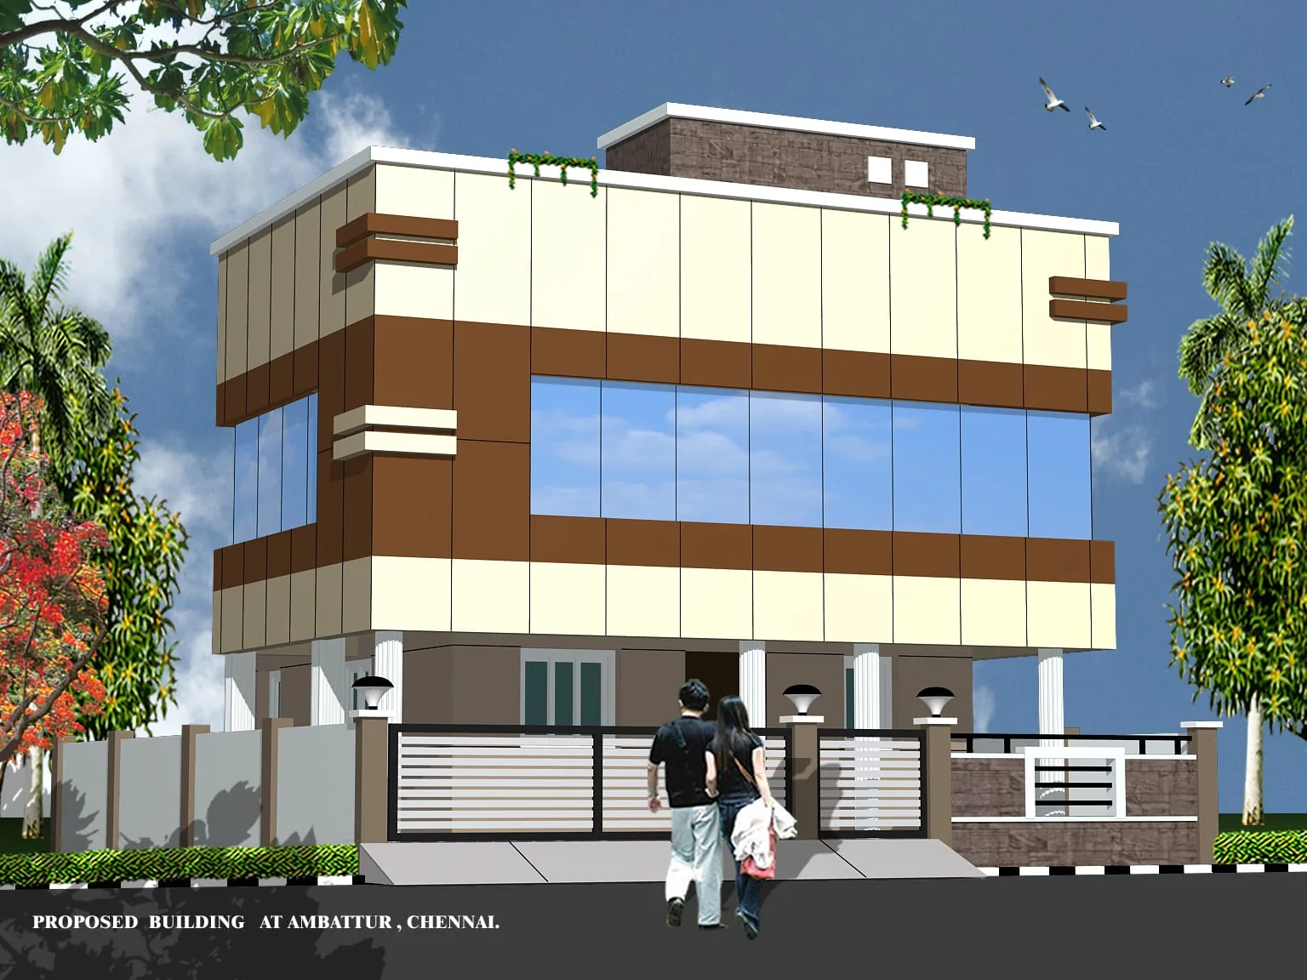
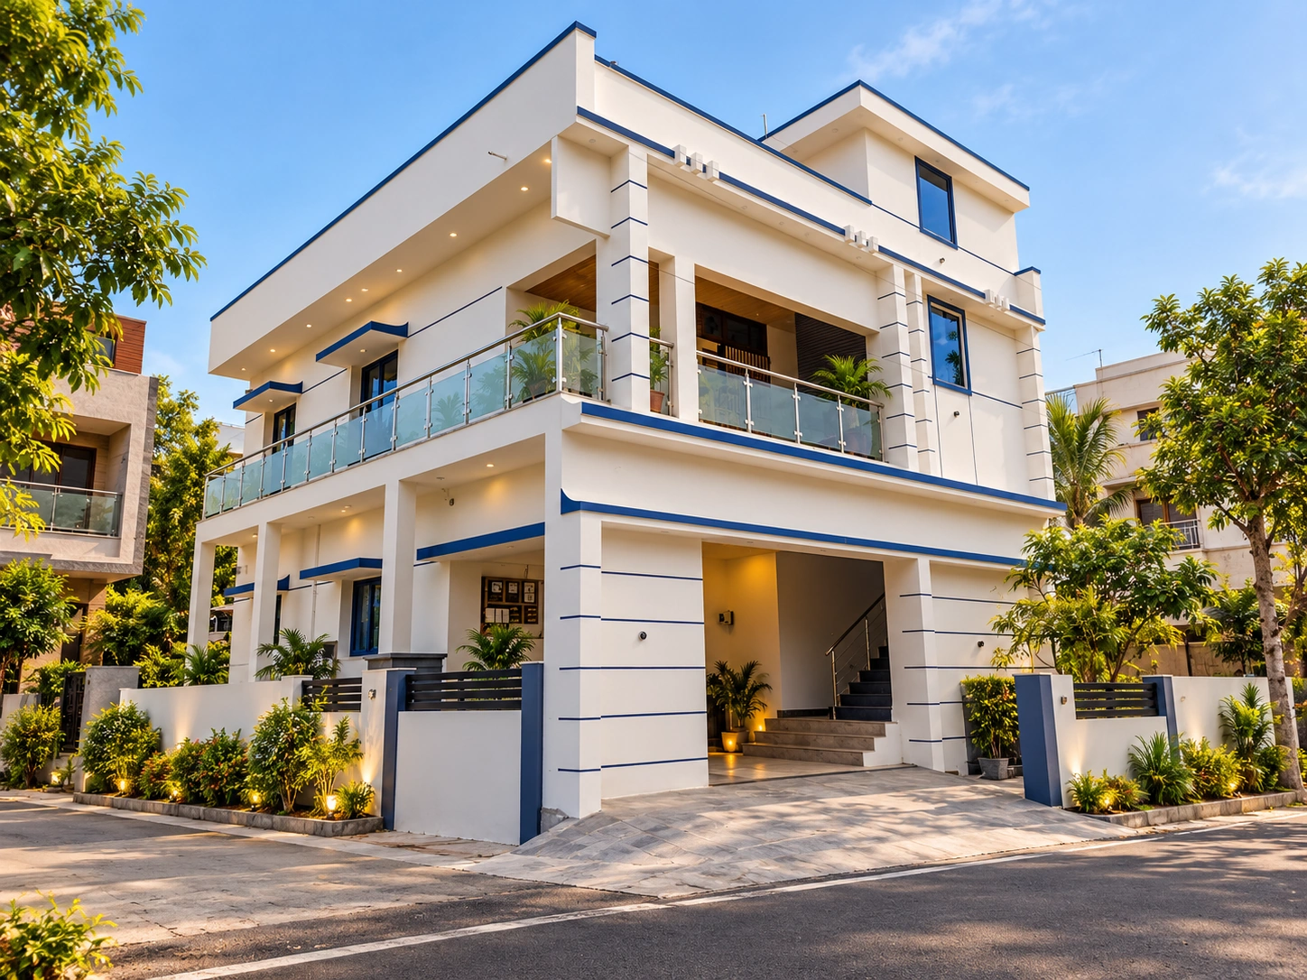
Real project imagery for context.
These images come from the current KAINOS project library and are included to show the visual language of residential, commercial and design-stage work.
01 — START WITH THE SITE
Every project begins with the plot, not the elevation. Check access, neighbouring structures, road level, available utilities, plot dimensions, site levels and the practical space available for material movement and storage. A soil investigation can also help the structural team determine the appropriate foundation approach. The point is to understand site conditions before drawings are treated as final.
02 — BRIEF, BUDGET AND DESIGN
Clarify what you are actually building: built-up area, floor count, number of bedrooms, parking, terrace use, future expansion, interiors and preferred specification. A useful budget is not just a rupee-per-square-foot figure; it should identify what the rate covers, what is excluded and which items will be selected later. KAINOS Build Plans can be used as a reference framework while the project BOQ is developed.
03 — DRAWINGS AND COORDINATION
Architectural, structural and services information needs to agree before major execution begins. Door positions, plumbing points, electrical layouts, staircase geometry, window sizes and ceiling conditions are easier to resolve on paper than after concrete or masonry is complete. Good coordination reduces rework and preserves design intent.
04 — FOUNDATION AND STRUCTURE
Site preparation, excavation, foundation works, reinforcement, formwork and concrete create the structural base. The exact foundation and structural system depend on the site, loads and structural design. Material testing, reinforcement checks and execution discipline matter more than a marketing phrase such as “premium construction.”
05 — MASONRY, WATERPROOFING AND SERVICES
Once the structure progresses, masonry, wet-area waterproofing and service routing begin to shape the house. This is where plumbing and electrical coordination becomes critical. Avoid burying service decisions until the finishing stage; access, pipe routes and electrical points should be coordinated early.
06 — WINDOWS, DOORS AND FINISHES
Windows, external doors, plastering, flooring, painting, sanitaryware, kitchen work and joinery bring the design together. This is also where package allowances can make a large difference to the final cost. Treat each allowance as a defined specification rather than an unspecified “premium” promise.
07 — TESTING, SNAGGING AND HANDOVER
The final stage is not simply sweeping the site and handing over keys. Check doors and windows, plumbing fixtures, water flow, drainage, electrical points, paint finish, tile alignment, waterproofing observations and outstanding defects. A snag list gives the team a concrete path to close the project.
Use the guide with your actual project documents.
Online guidance can help you ask better questions, but the final construction scope should be based on the actual plot, drawings, engineering requirements, selections and project-specific BOQ.