SPACE PLANNING
Spaces that work for your life.
Function first
We plan rooms around movement, furniture, storage, natural light and everyday routines — creating layouts that are efficient, comfortable and practical.
EXPLORE SPACE PLANNING →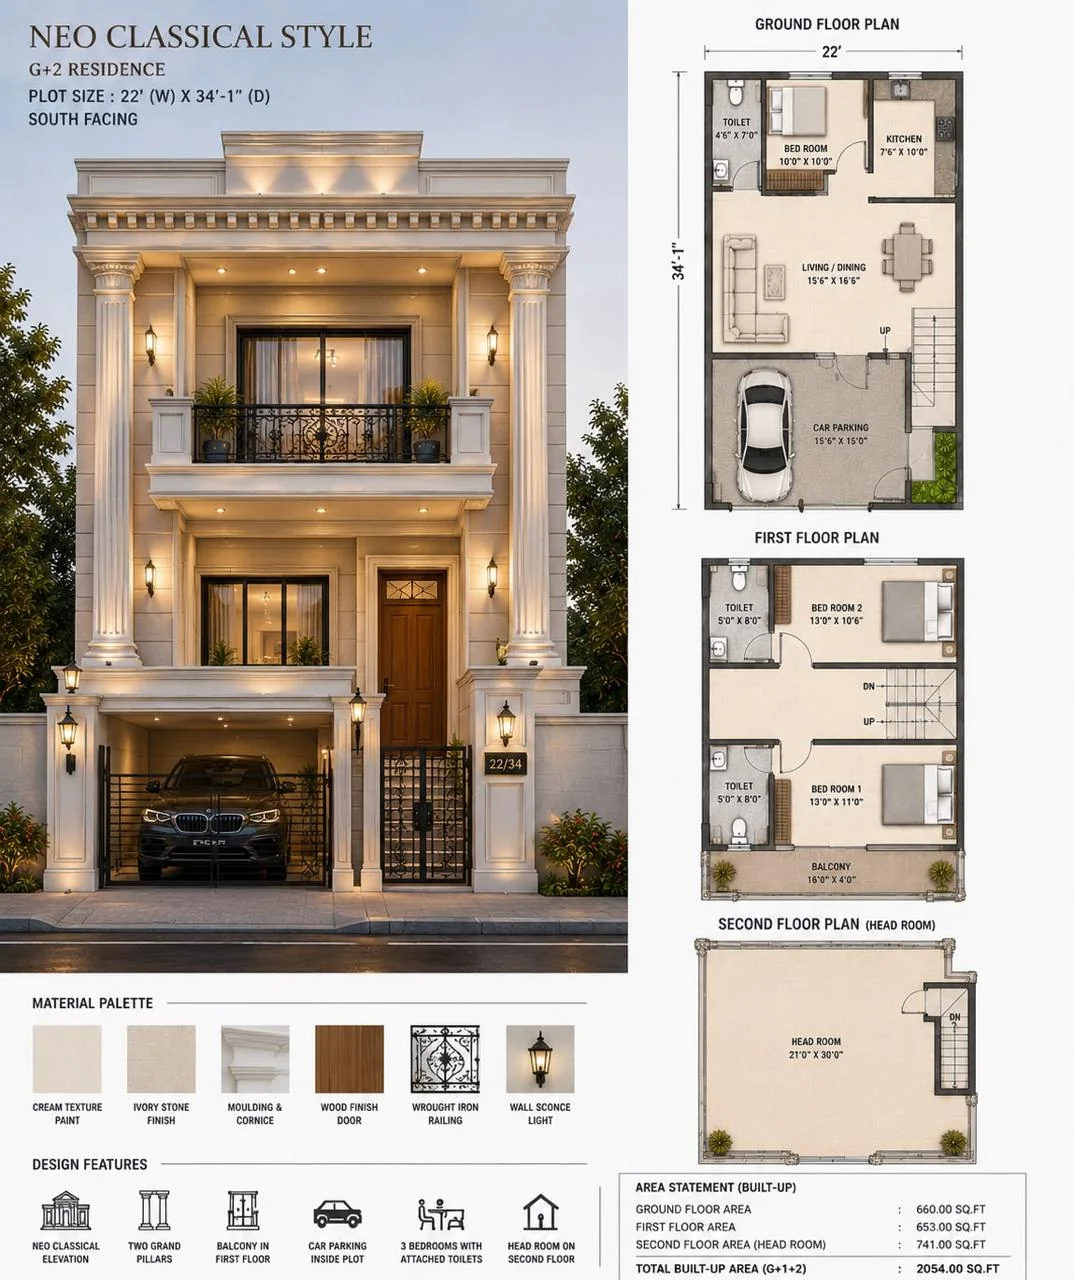
Thoughtful space planning, realistic visualization and curated material direction — bringing clarity to your vision before it becomes reality.
EXPLORE DESIGN →Good design begins long before a finish is selected. We study how a space needs to work, translate that understanding into layouts and visual direction, then refine the details that make the final environment feel coherent.
From furniture planning and circulation to 3D visualization and material palettes, every decision is developed to give you a clearer picture before execution begins.
We plan rooms around movement, furniture, storage, natural light and everyday routines — creating layouts that are efficient, comfortable and practical.
EXPLORE SPACE PLANNING →Detailed 3D visualization helps you experience proportions, finishes, lighting and design options before they reach the site.
EXPLORE VISUALIZATION →We curate surfaces, finishes, colours, textures, hardware and material combinations to create a consistent design language across the home.
EXPLORE MATERIALS →Furniture layouts, lighting intent, feature elements, joinery and design details are refined into a direction that can be confidently executed.
EXPLORE DESIGN DEVELOPMENT →Design becomes easier to evaluate when you can see the relationship between space, proportion, materials and light before construction begins.
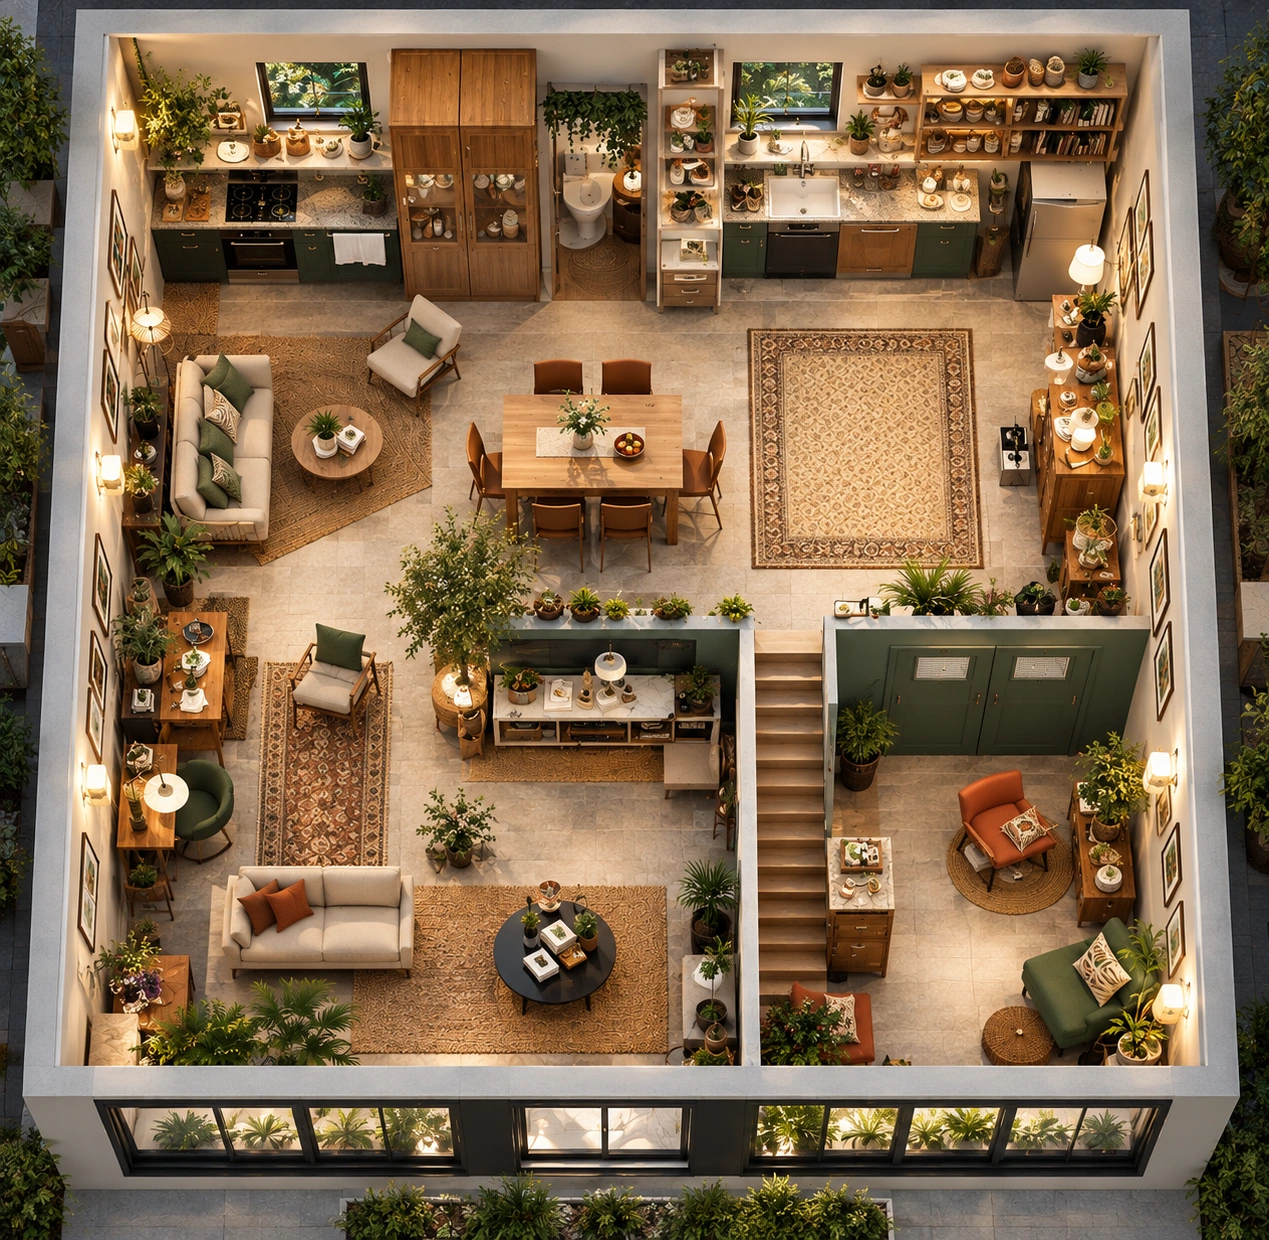
We learn about your needs, lifestyle, space and possibilities.
Layouts, furniture, circulation and spatial priorities are developed.
3D views and design options make the proposed space tangible.
Materials, finishes, colours and details are brought together for execution.
DESIGN REFERENCES FROM KAINOS
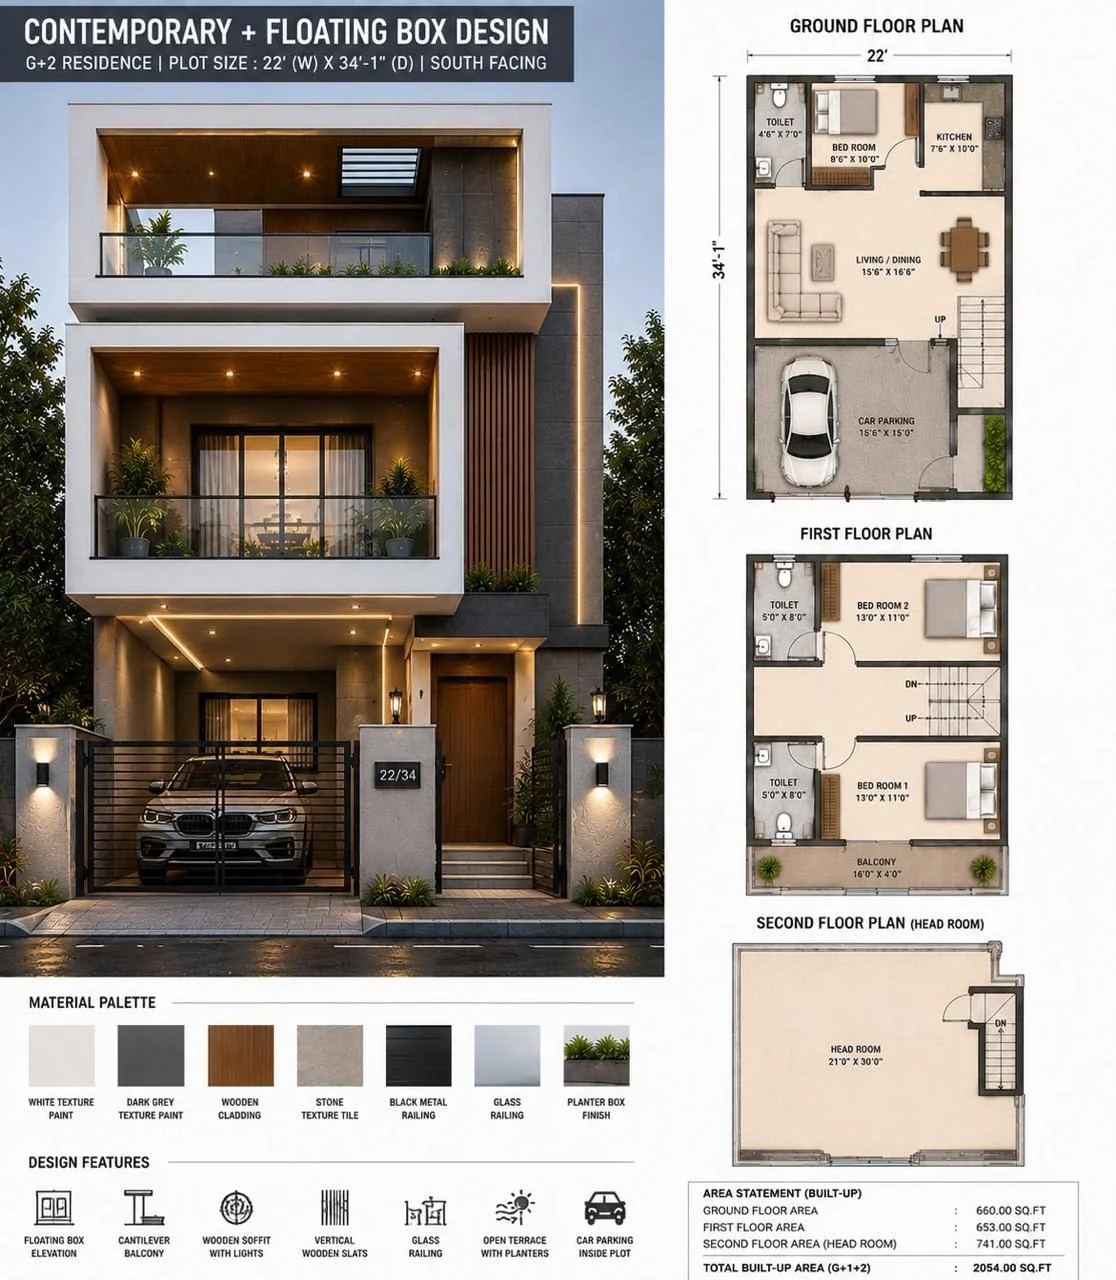
Recent residential visuals and upcoming concepts show how KAINOS explores proportion, facade language, materials and spatial direction before execution begins.
KAINOS PROJECT LIBRARY
Upcoming residence — facade, material palette and floor plans
KAINOS PROJECT LIBRARY
Upcoming residence — facade, interiors and plan study
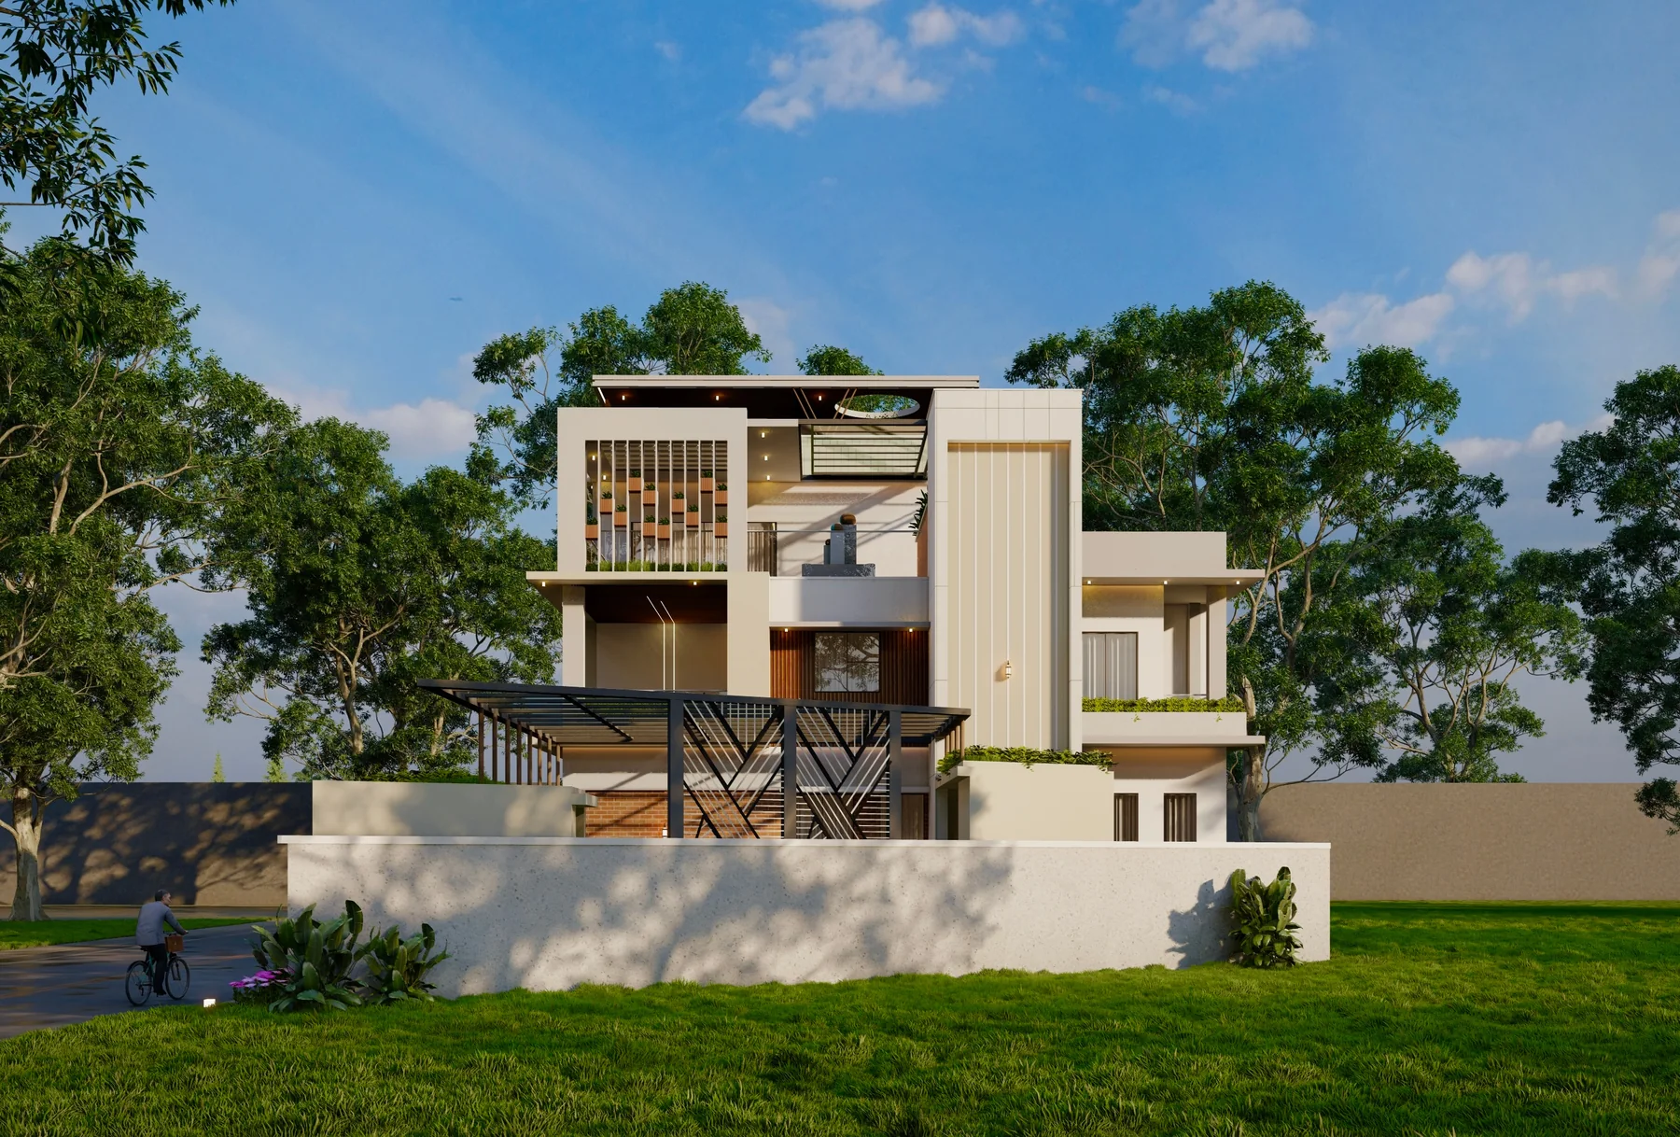
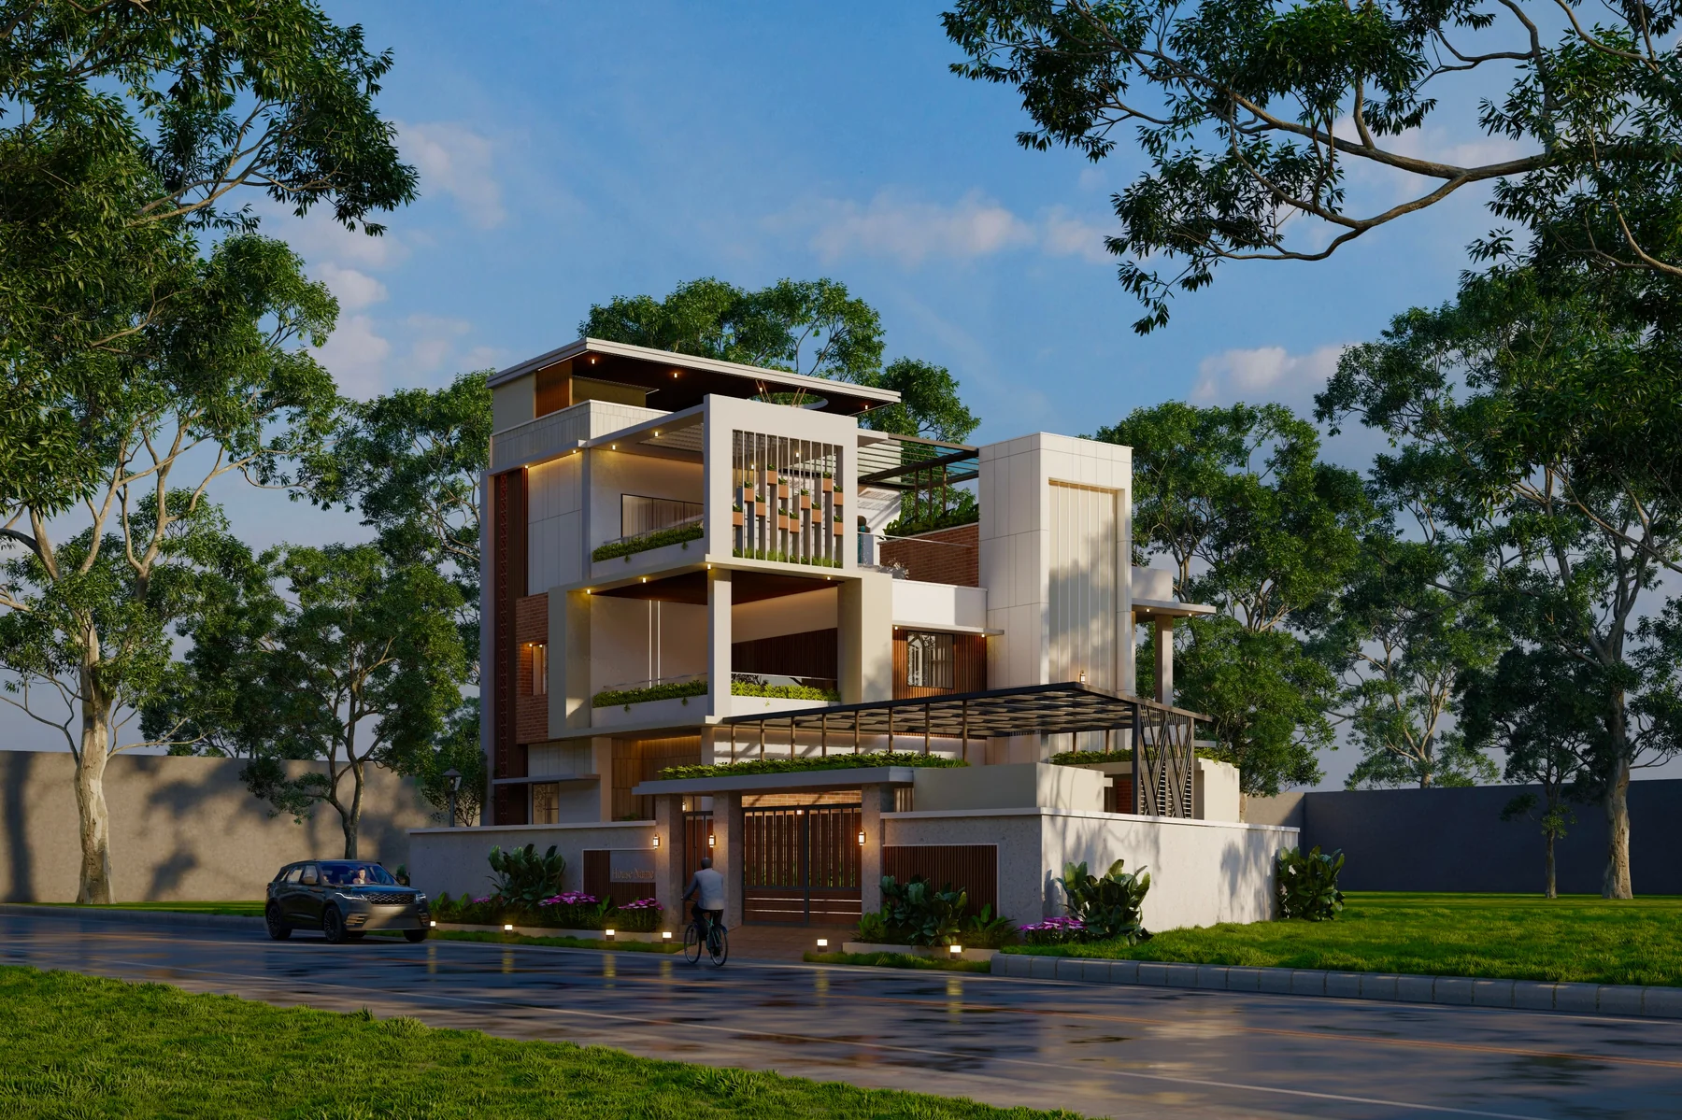
KAINOS PROJECT LIBRARY
Contemporary family home — layered exterior design
KAINOS PROJECT LIBRARY
Contemporary residence — light and stone material palette